INERIM Interior: interior design, furniture and materials in Bangladesh
Your Dream Space. Our Responsibility. INERIM Interior is a modern, premium and customer-focused interior design and execution brand in Bangladesh. We design, supply and build interiors for homes and businesses, from space planning and 3D visualisation to modular kitchens, wardrobes, custom furniture and installation.
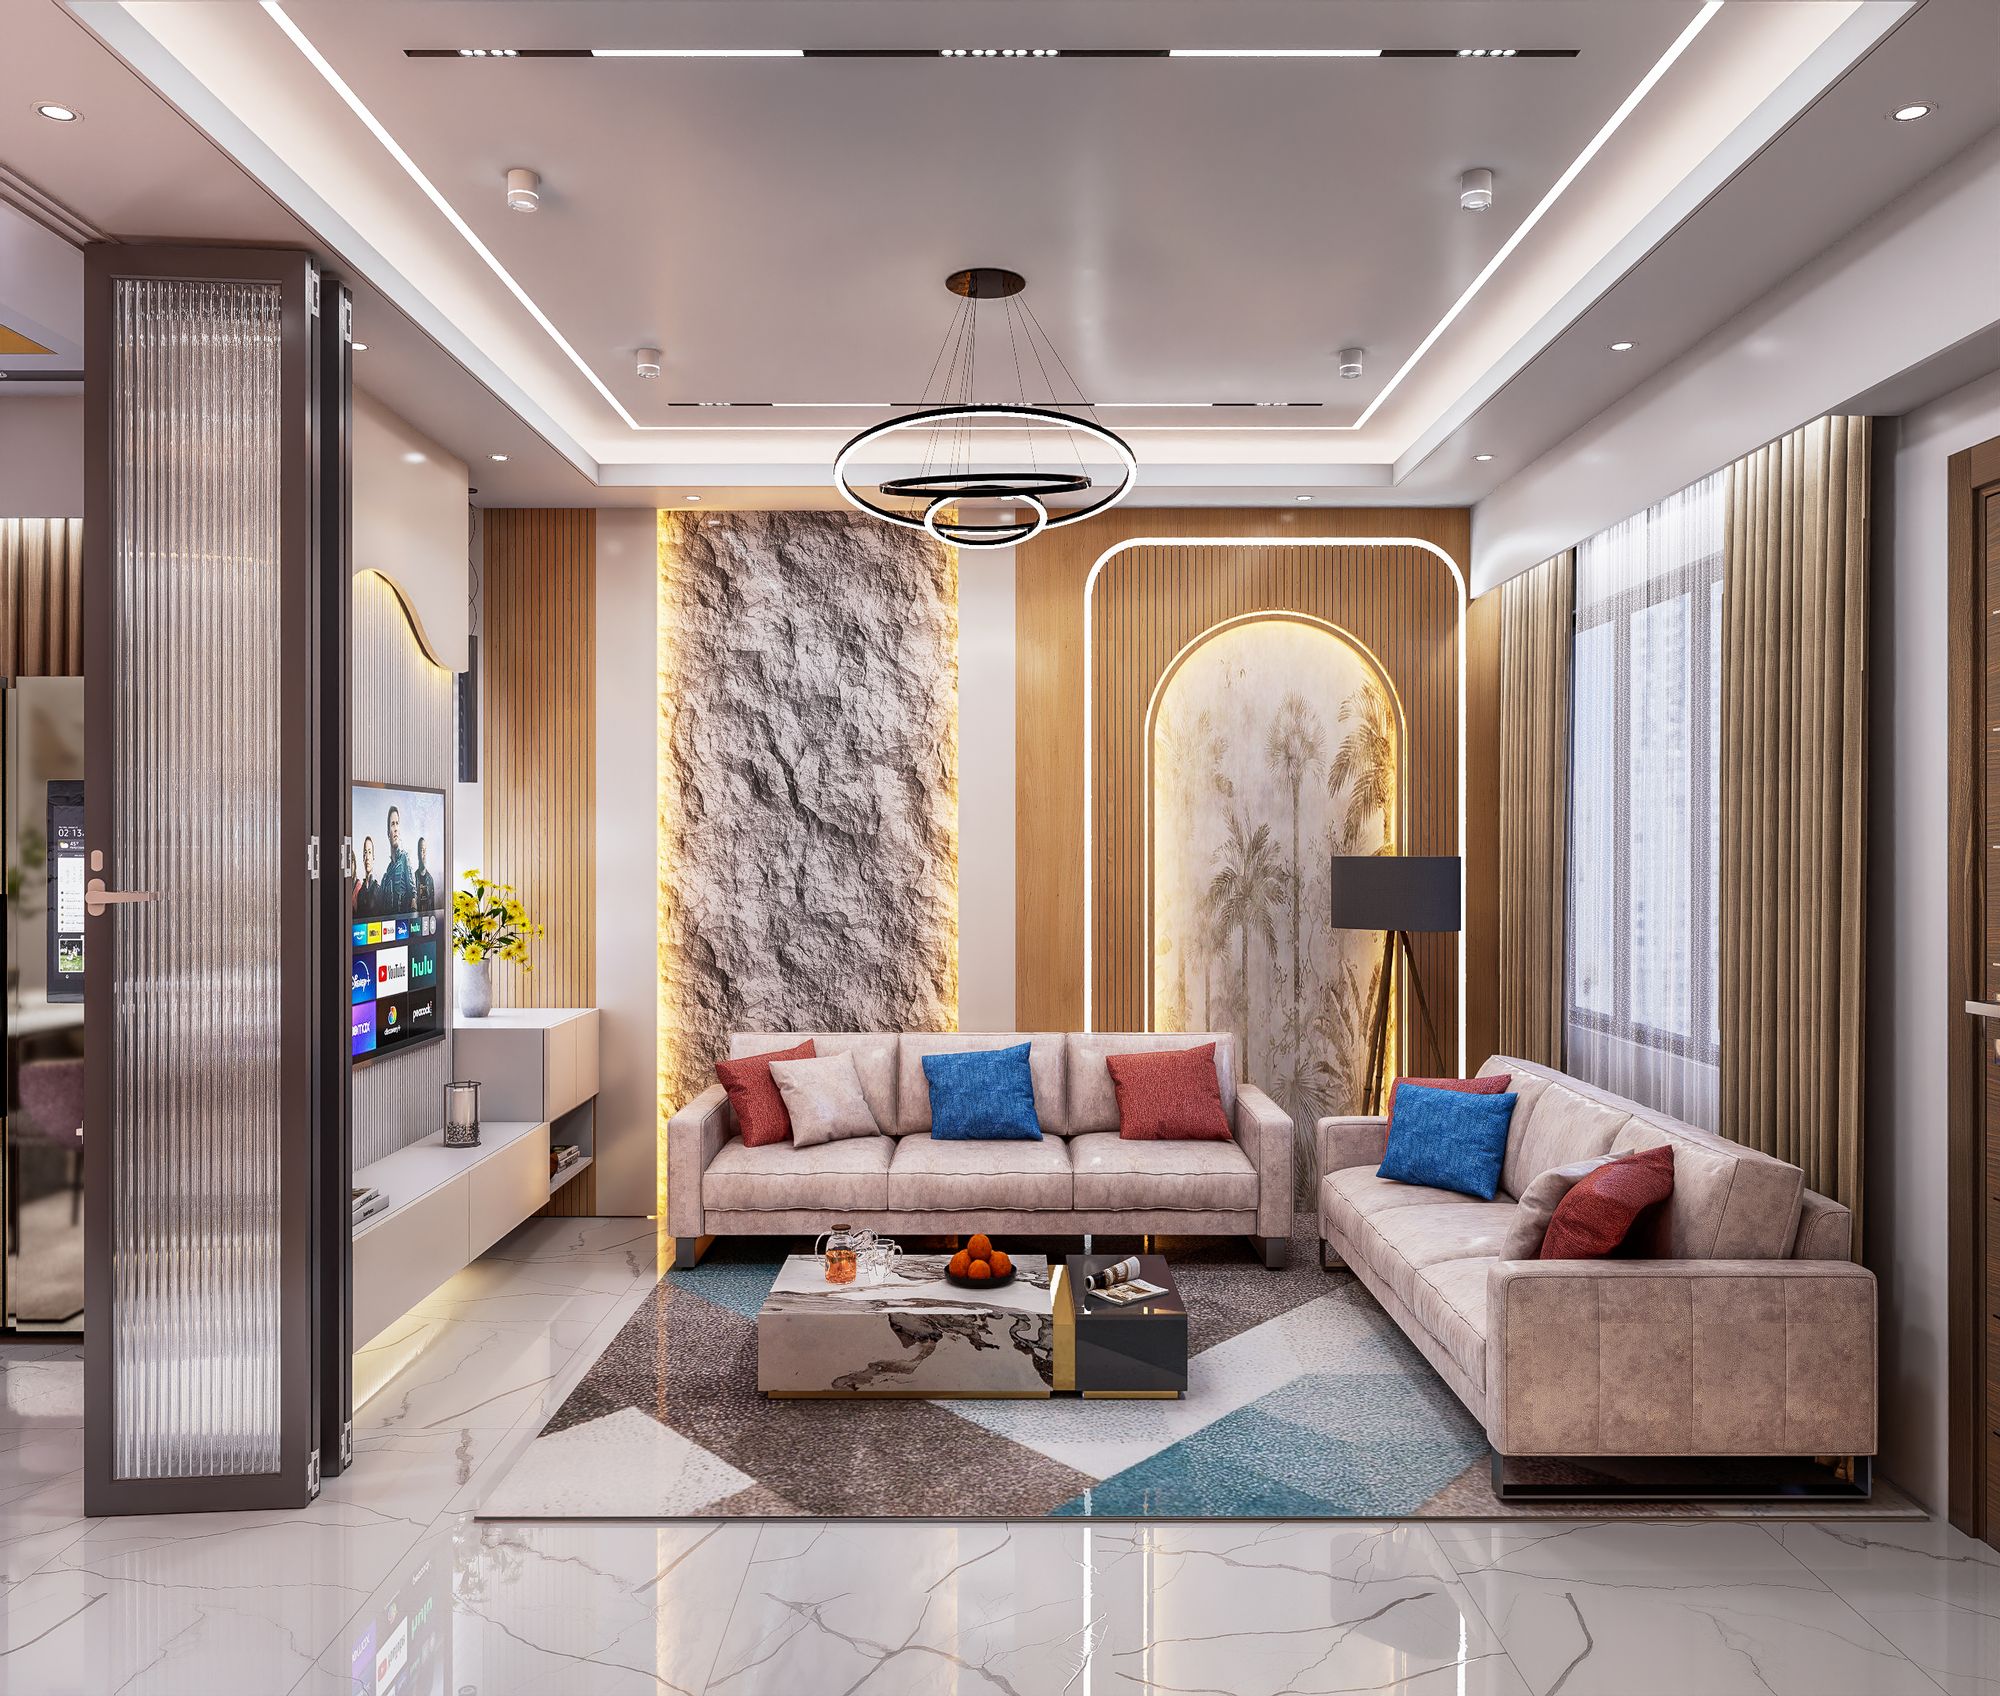
Our design philosophy is modern minimalism with practical, functional space planning and premium-looking material combinations: walnut veneer, fluted panels, decorative louvers, brass strips, marble-pattern surfaces, arch designs, glass & wood, modular kitchens, custom wardrobes.
Our services
Design
Plan the space before anything gets built.
- Interior design & space planning
- 3D interior visualisation
- Living, dining, bedroom & foyer interiors
- Material & colour selection
Build
Custom cabinets and furniture, made to your measurements.
- Modular kitchen design & execution
- Wardrobes & bedroom cabinets
- TV cabinets, wall cabinets & custom storage
- Custom furniture design & manufacturing
Supply
The finishing materials, supplied and pasted.
- HPL, acrylic & laminate sheet supply
- HPL / acrylic board pasting service
- Decorative wall panels & louvers
- Aluminium profile handles & glass profile frames
Execute
One coordinated team from sourcing to handover.
- Project-based material sourcing
- Installation & interior execution
- Stage-by-stage quality checks
- Final inspection & handover walkthrough
Interior packages
- Essential: ৳1,350 per sq ft. Smart & functional. First homes and practical makeovers that need clean, modern, hard-working interiors.
- Comfort: ৳1,650 per sq ft. The balanced upgrade. Families who want more storage detailing and richer textures without overspending.
- Elite: ৳1,900 per sq ft. Premium combinations. Homes that want a statement: feature walls, layered lighting, glass and wood together.
- Signature: ৳2,350 per sq ft. Our flagship. A fully customised home with INERIM’s signature walnut, brass and marble-look detailing.
Final prices depend on dimensions, design complexity, materials, hardware, finishing and installation, and are confirmed in a written quotation after site measurement. Electrical work, plumbing, civil work, countertops and appliances are listed as included or excluded in every quotation.
Shop the pieces behind our rooms
- Velvet Shell Dining Chair: A curved shell-back dining chair in soft velvet, on slim black legs.
- Marble-look Dining Set: A marble-pattern table with six velvet shell chairs, made to fit your dining area.
- Scallop Headboard Kids Bed: A playful scalloped, upholstered headboard that runs the full width of the wall.
- Floating Bed with Cove Light: A platform bed that seems to float, lit from below with a warm LED cove.
- U-shaped Modular Kitchen: Shaker-profile shutters, lit glass-front uppers and a marble-look backsplash.
- Gloss Wardrobe with Display Niche: A floor-to-ceiling gloss wardrobe with lit open shelving and a built-in vanity.
- TV Wall Unit: A wave-fluted TV wall with floating media storage and concealed wiring.
- HPL Sheet: High-pressure laminate in wood, solid and marble-look finishes for cabinets and panels.
Colour Studio
Try wall paint, upholstery and fabric colours on real INERIM room renders and see how each colour feels in real light. Open the Colour Studio.
How we work
- Requirement analysis. We get to know your budget, lifestyle, space and design preferences, then agree on the brief and scope.
- Site visit & measurement. We check actual dimensions, wall measurements, utility points, existing conditions and installation needs.
- Design & materials. You see the layout, a 3D concept and the proposed materials before anything is produced.
- Quotation & approval. You get a written quotation with the scope, price, exclusions and timeline, ready for your approval.
- Confirmation & execution. Once terms are agreed, we produce to approved drawings, install, and check quality at each stage.
- Inspection & handover. We test every door, hinge and drawer, walk through the space with you, and hand over care instructions.
From the journal
- HPL, acrylic or laminate: choosing the right cabinet finish: Three finishes, three personalities. Here is how to choose for your kitchen and wardrobes.
- Planning a modular kitchen for a compact apartment: Layouts, storage tricks and the questions to answer before you get a quotation.
- How our per-square-foot package pricing works: Essential, Comfort, Elite and Signature: what the rate means and what changes the final price.
- Five ways to find more storage in a small flat: Window seats, full-height wardrobes and other space-saving ideas from our recent projects.
Frequently asked questions
How is the price calculated?
Our packages are priced per square foot. Your final price depends on project type, dimensions, design complexity, materials, hardware, finishing and installation needs, and is confirmed after we measure the site.
Is the calculator price final?
No. It is an indicative estimate to help you plan. Full-apartment quotations are prepared project by project, after requirement analysis and site measurement.
What is not included by default?
Your written quotation states clearly whether electrical work, plumbing, civil work, countertops and appliances are included or excluded.
Can I buy materials only?
Yes. We supply HPL, acrylic and laminate sheets, offer board pasting, and provide panels, louvers, profile handles and glass profile frames. See the shop.
Do you work on commercial projects?
Yes. We mainly serve homes, and also take on offices, showrooms, retail outlets, restaurants, cafés and conference rooms.
What should I prepare for the first consultation?
Your project location, property size, a floor plan if you have one, the rooms and services you need, design references, an approximate budget and your timeline.