Planning a modular kitchen for a compact apartment
By INERIM Studio · 2026-09-14 · 5 min read
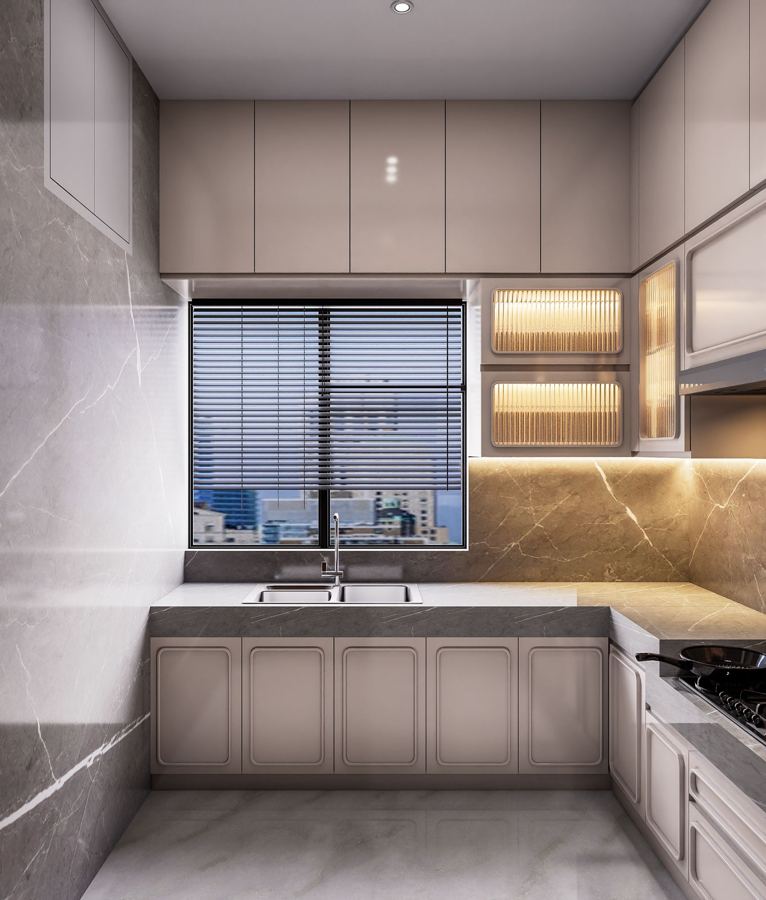
Layouts, storage tricks and the questions to answer before you get a quotation.
A good kitchen layout is mostly about the distance between where you store, wash and cook.
Pick the right shape
- U-shaped layouts give the most counter space and storage in a typical apartment kitchen.
- L-shaped layouts open up a corner for a small dining spot.
- Parallel layouts suit long, narrow kitchens.
Go vertical
Tall units and upper cabinets that run to the ceiling stop dust gathering on top and add a surprising amount of storage. Glass-front uppers with a strip of light keep a small kitchen from feeling closed in.
Decide what is in scope
Before you compare quotations, be clear whether countertops, appliances, plumbing and electrical points are included. At INERIM we list these clearly in every quotation, so you are comparing like with like.
Measure first
Every wall, window and utility point affects the design. That is why a site measurement comes before a final price.