Residence 01: Full Apartment Interior
Residential · 2026
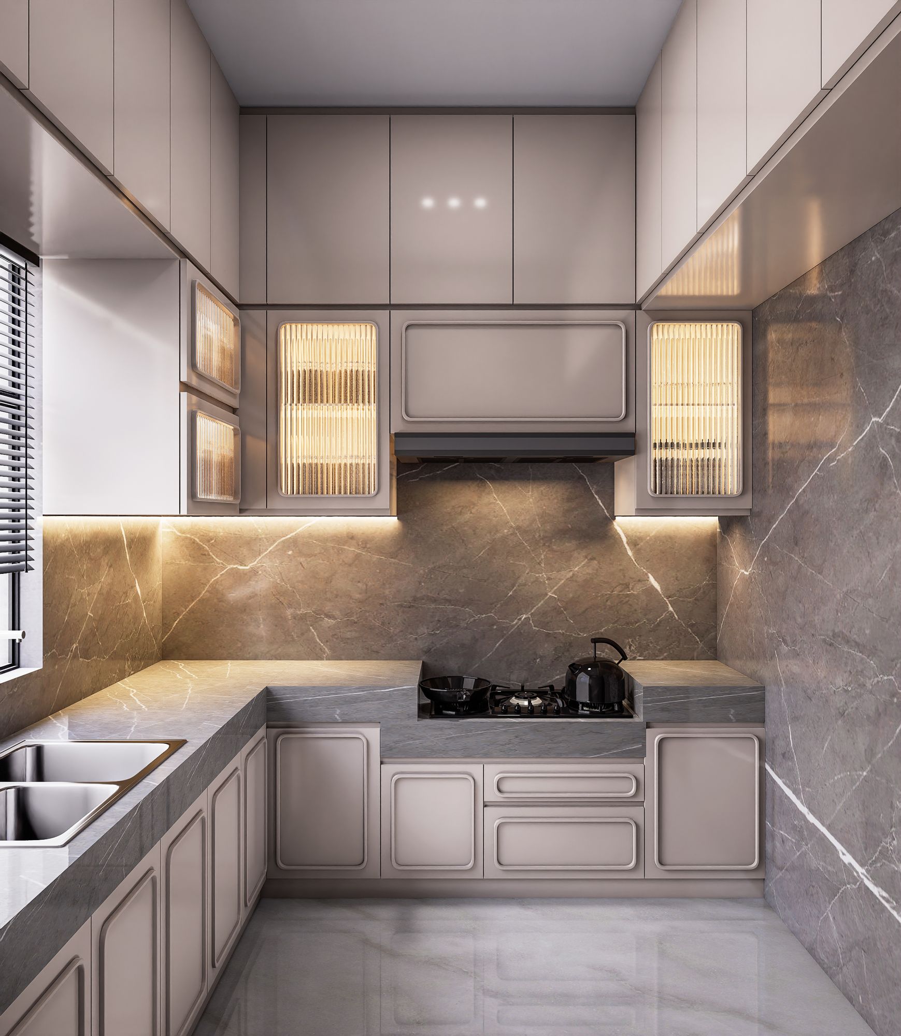
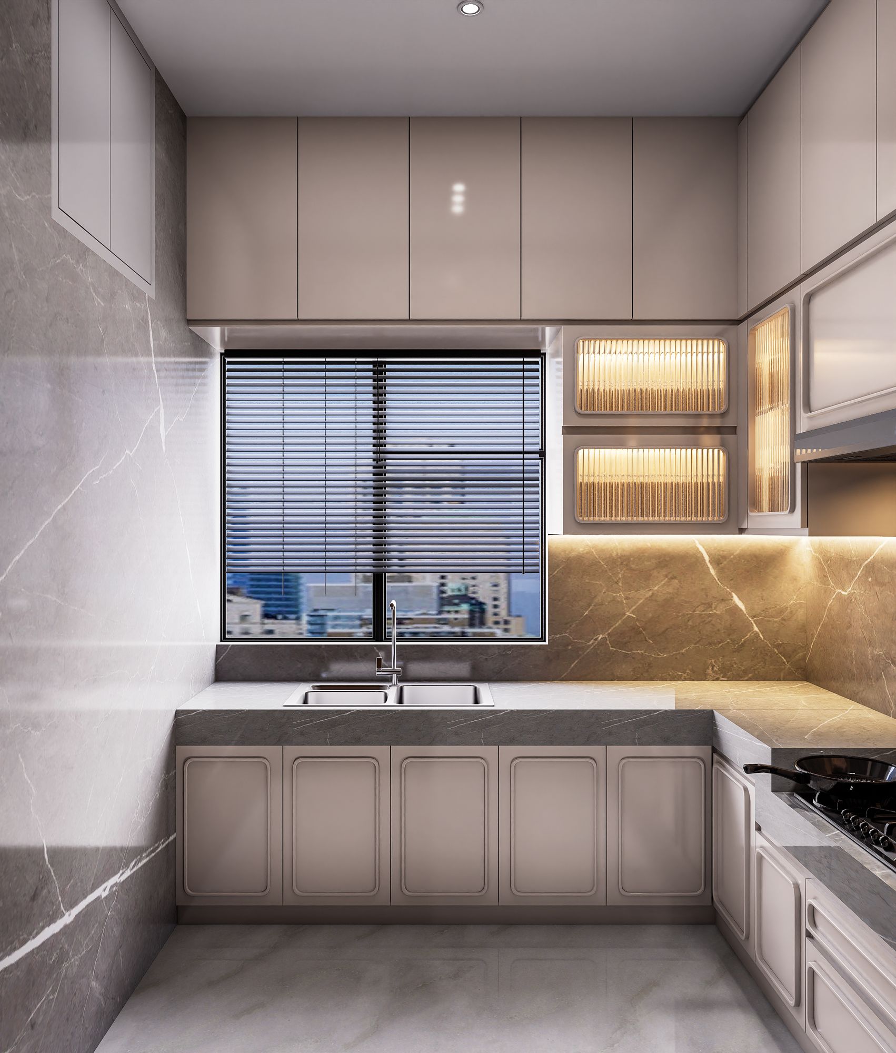
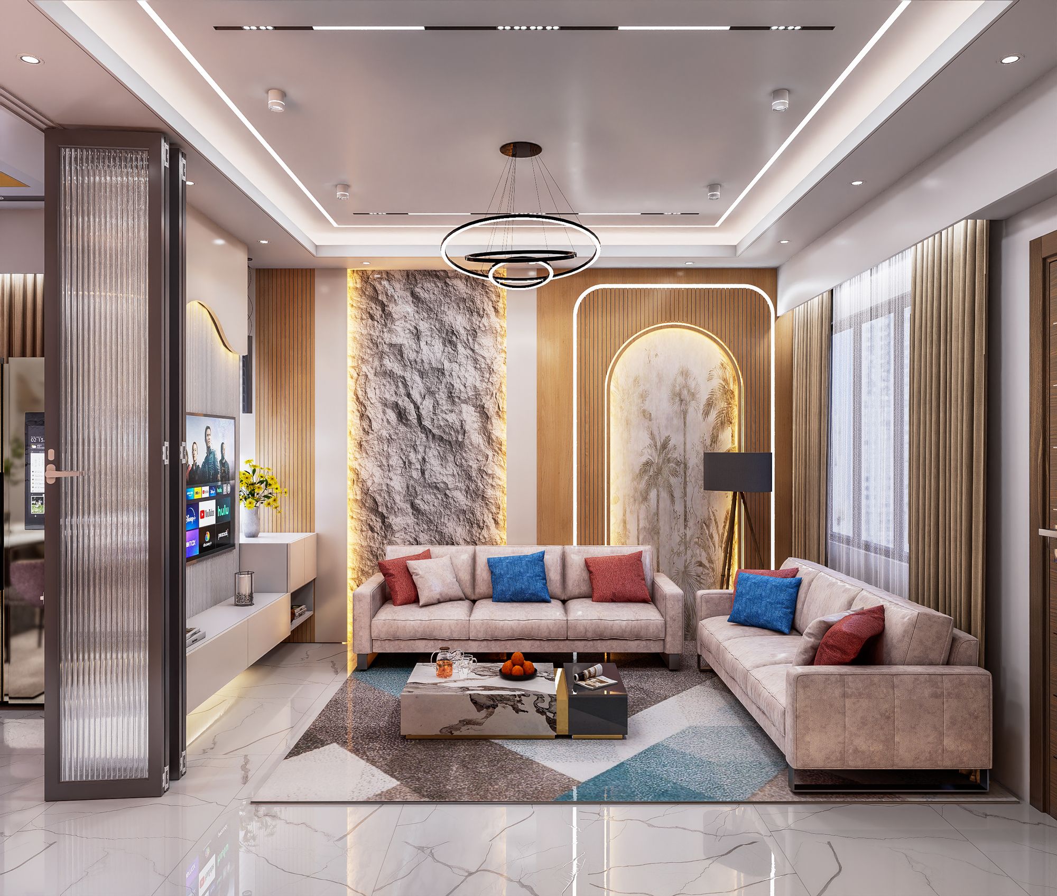
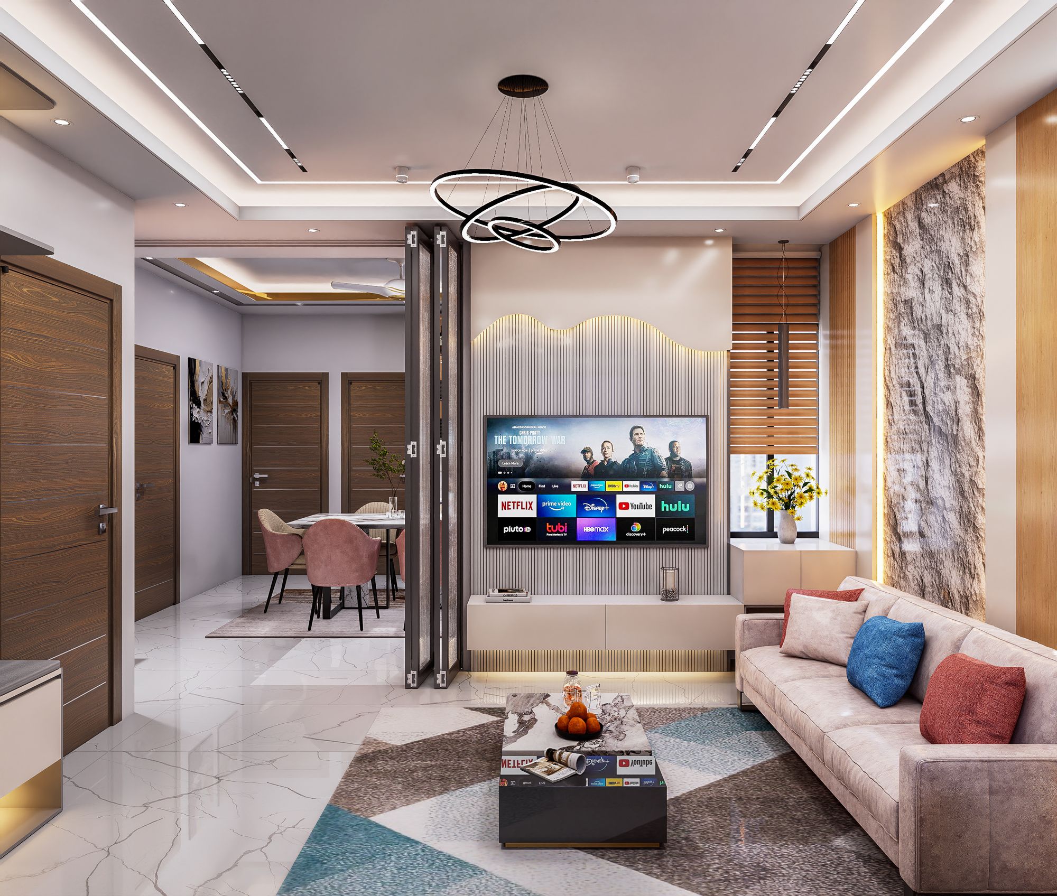
A complete apartment designed room by room: an arched living room with brass detailing, a blush master suite, a playful kids’ room, a marble-look dining area and a U-shaped modular kitchen.
- Arch feature walls with brass strips
- Fluted and louvred panels
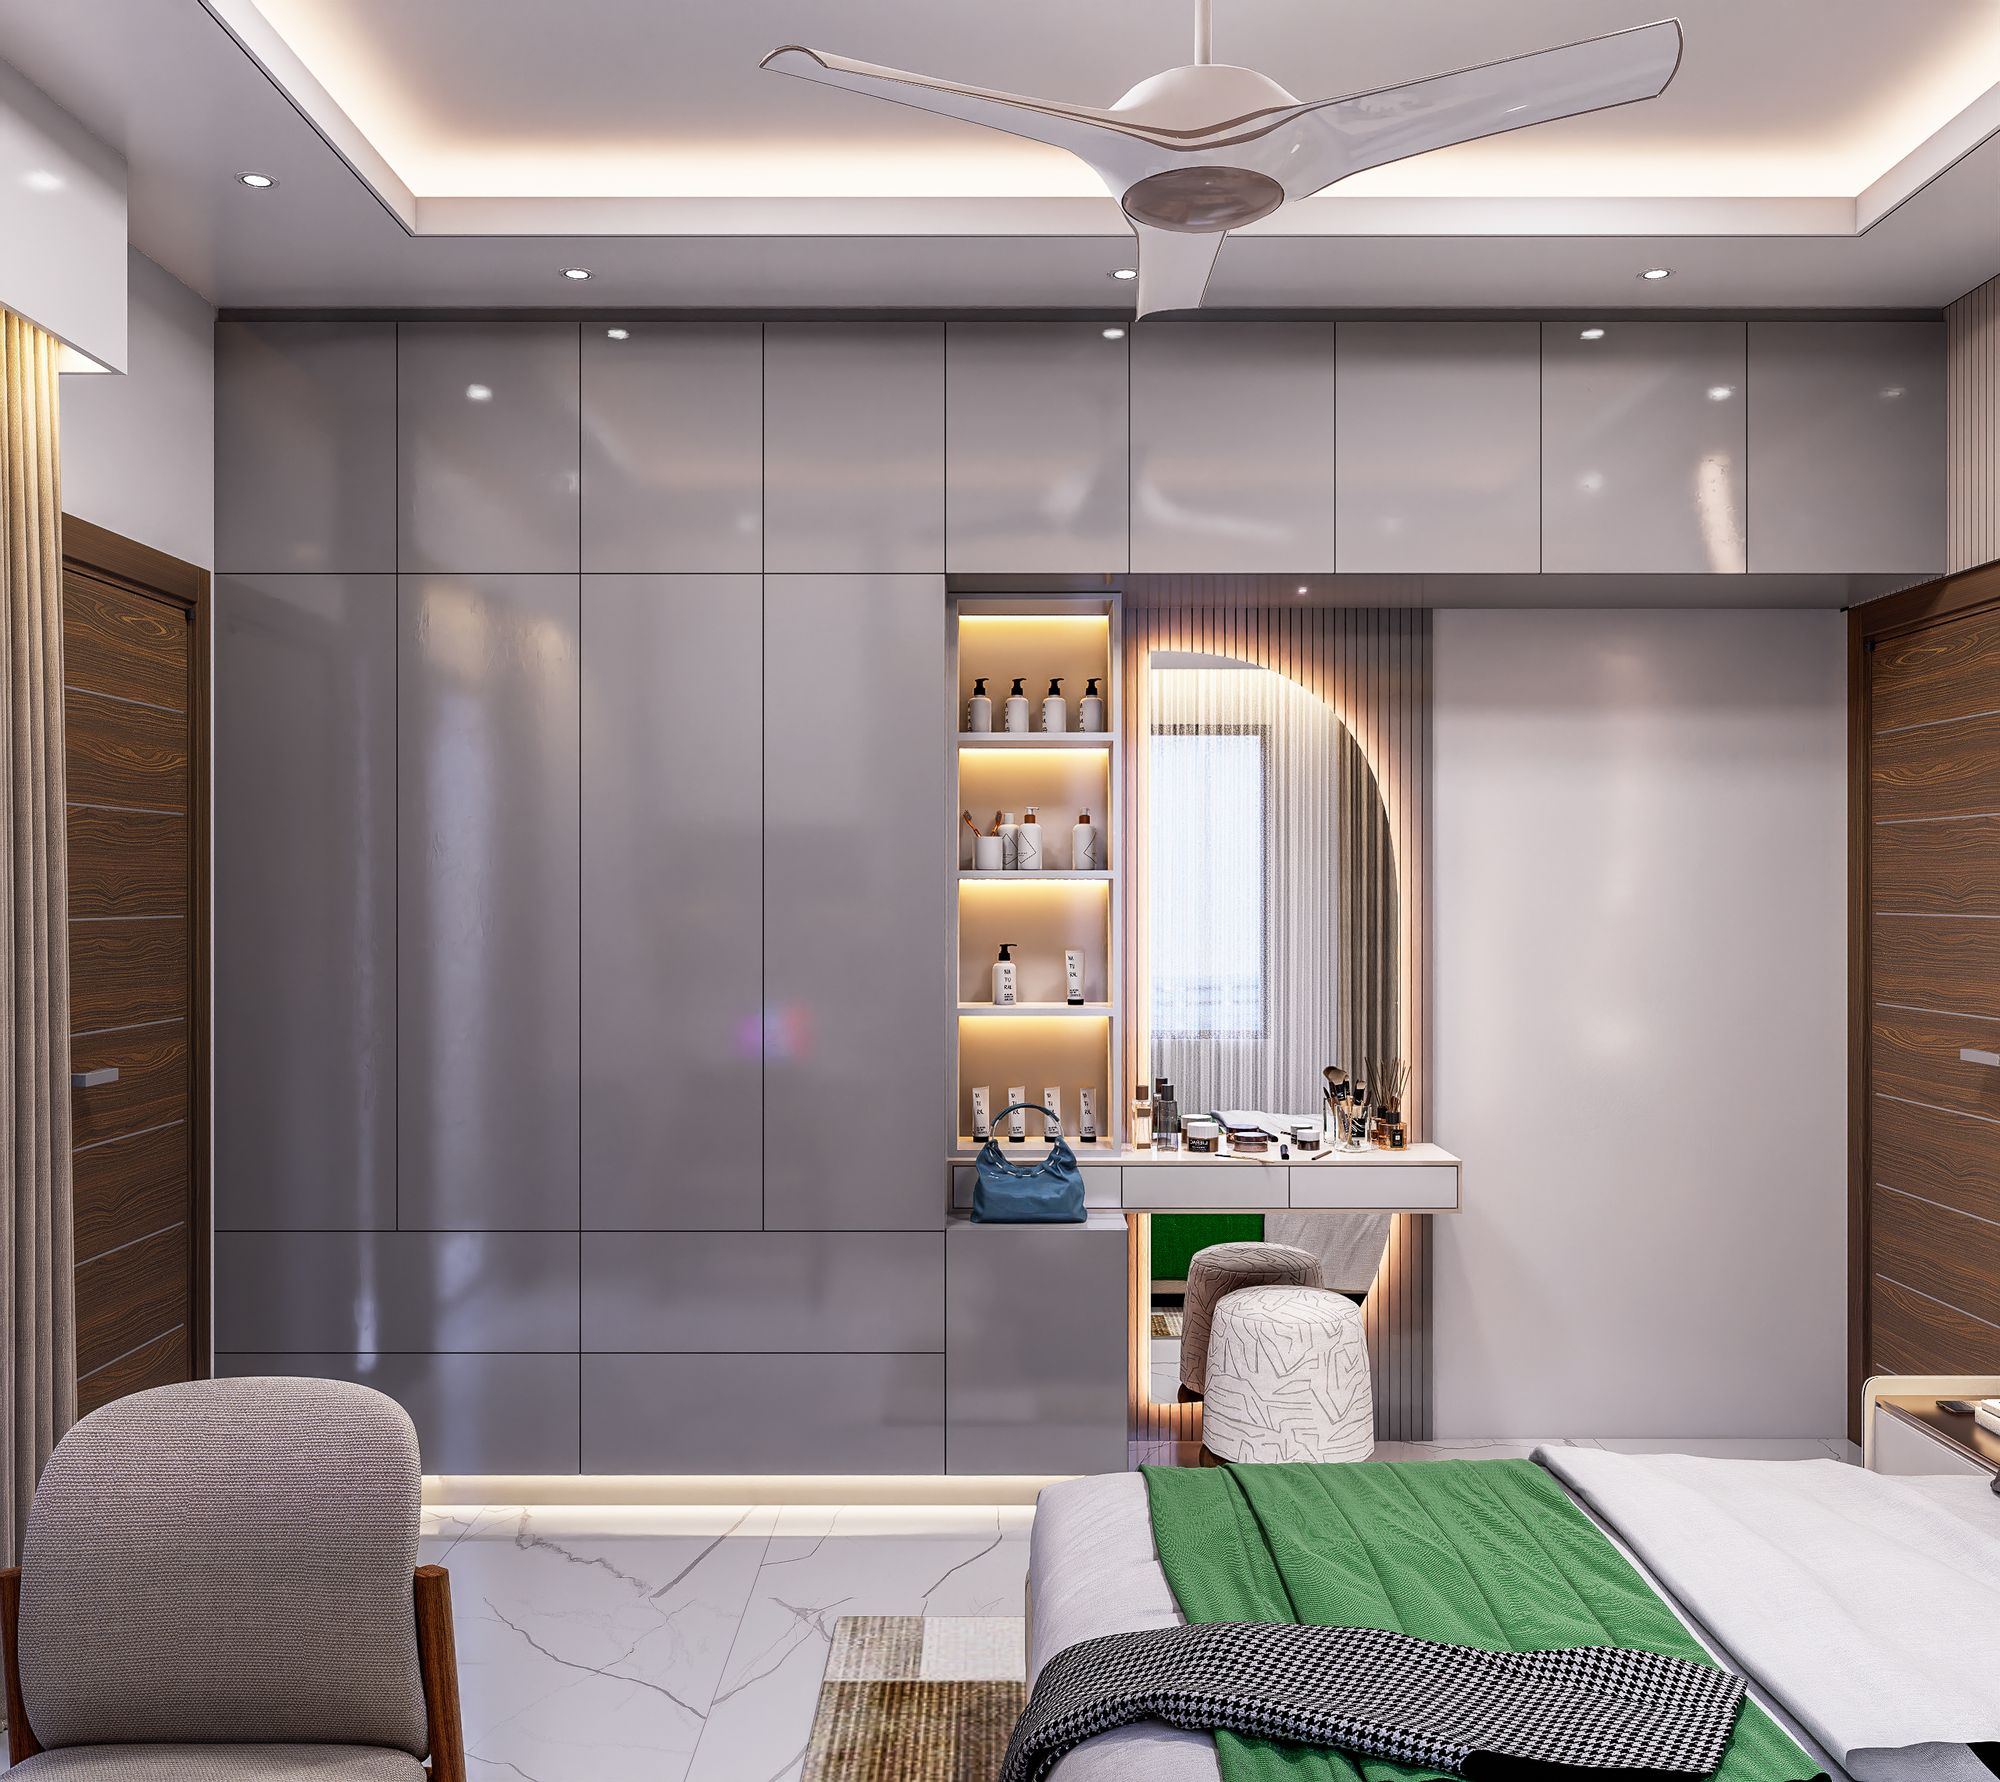
- Gloss wardrobes with lit niches
- U-shaped modular kitchen
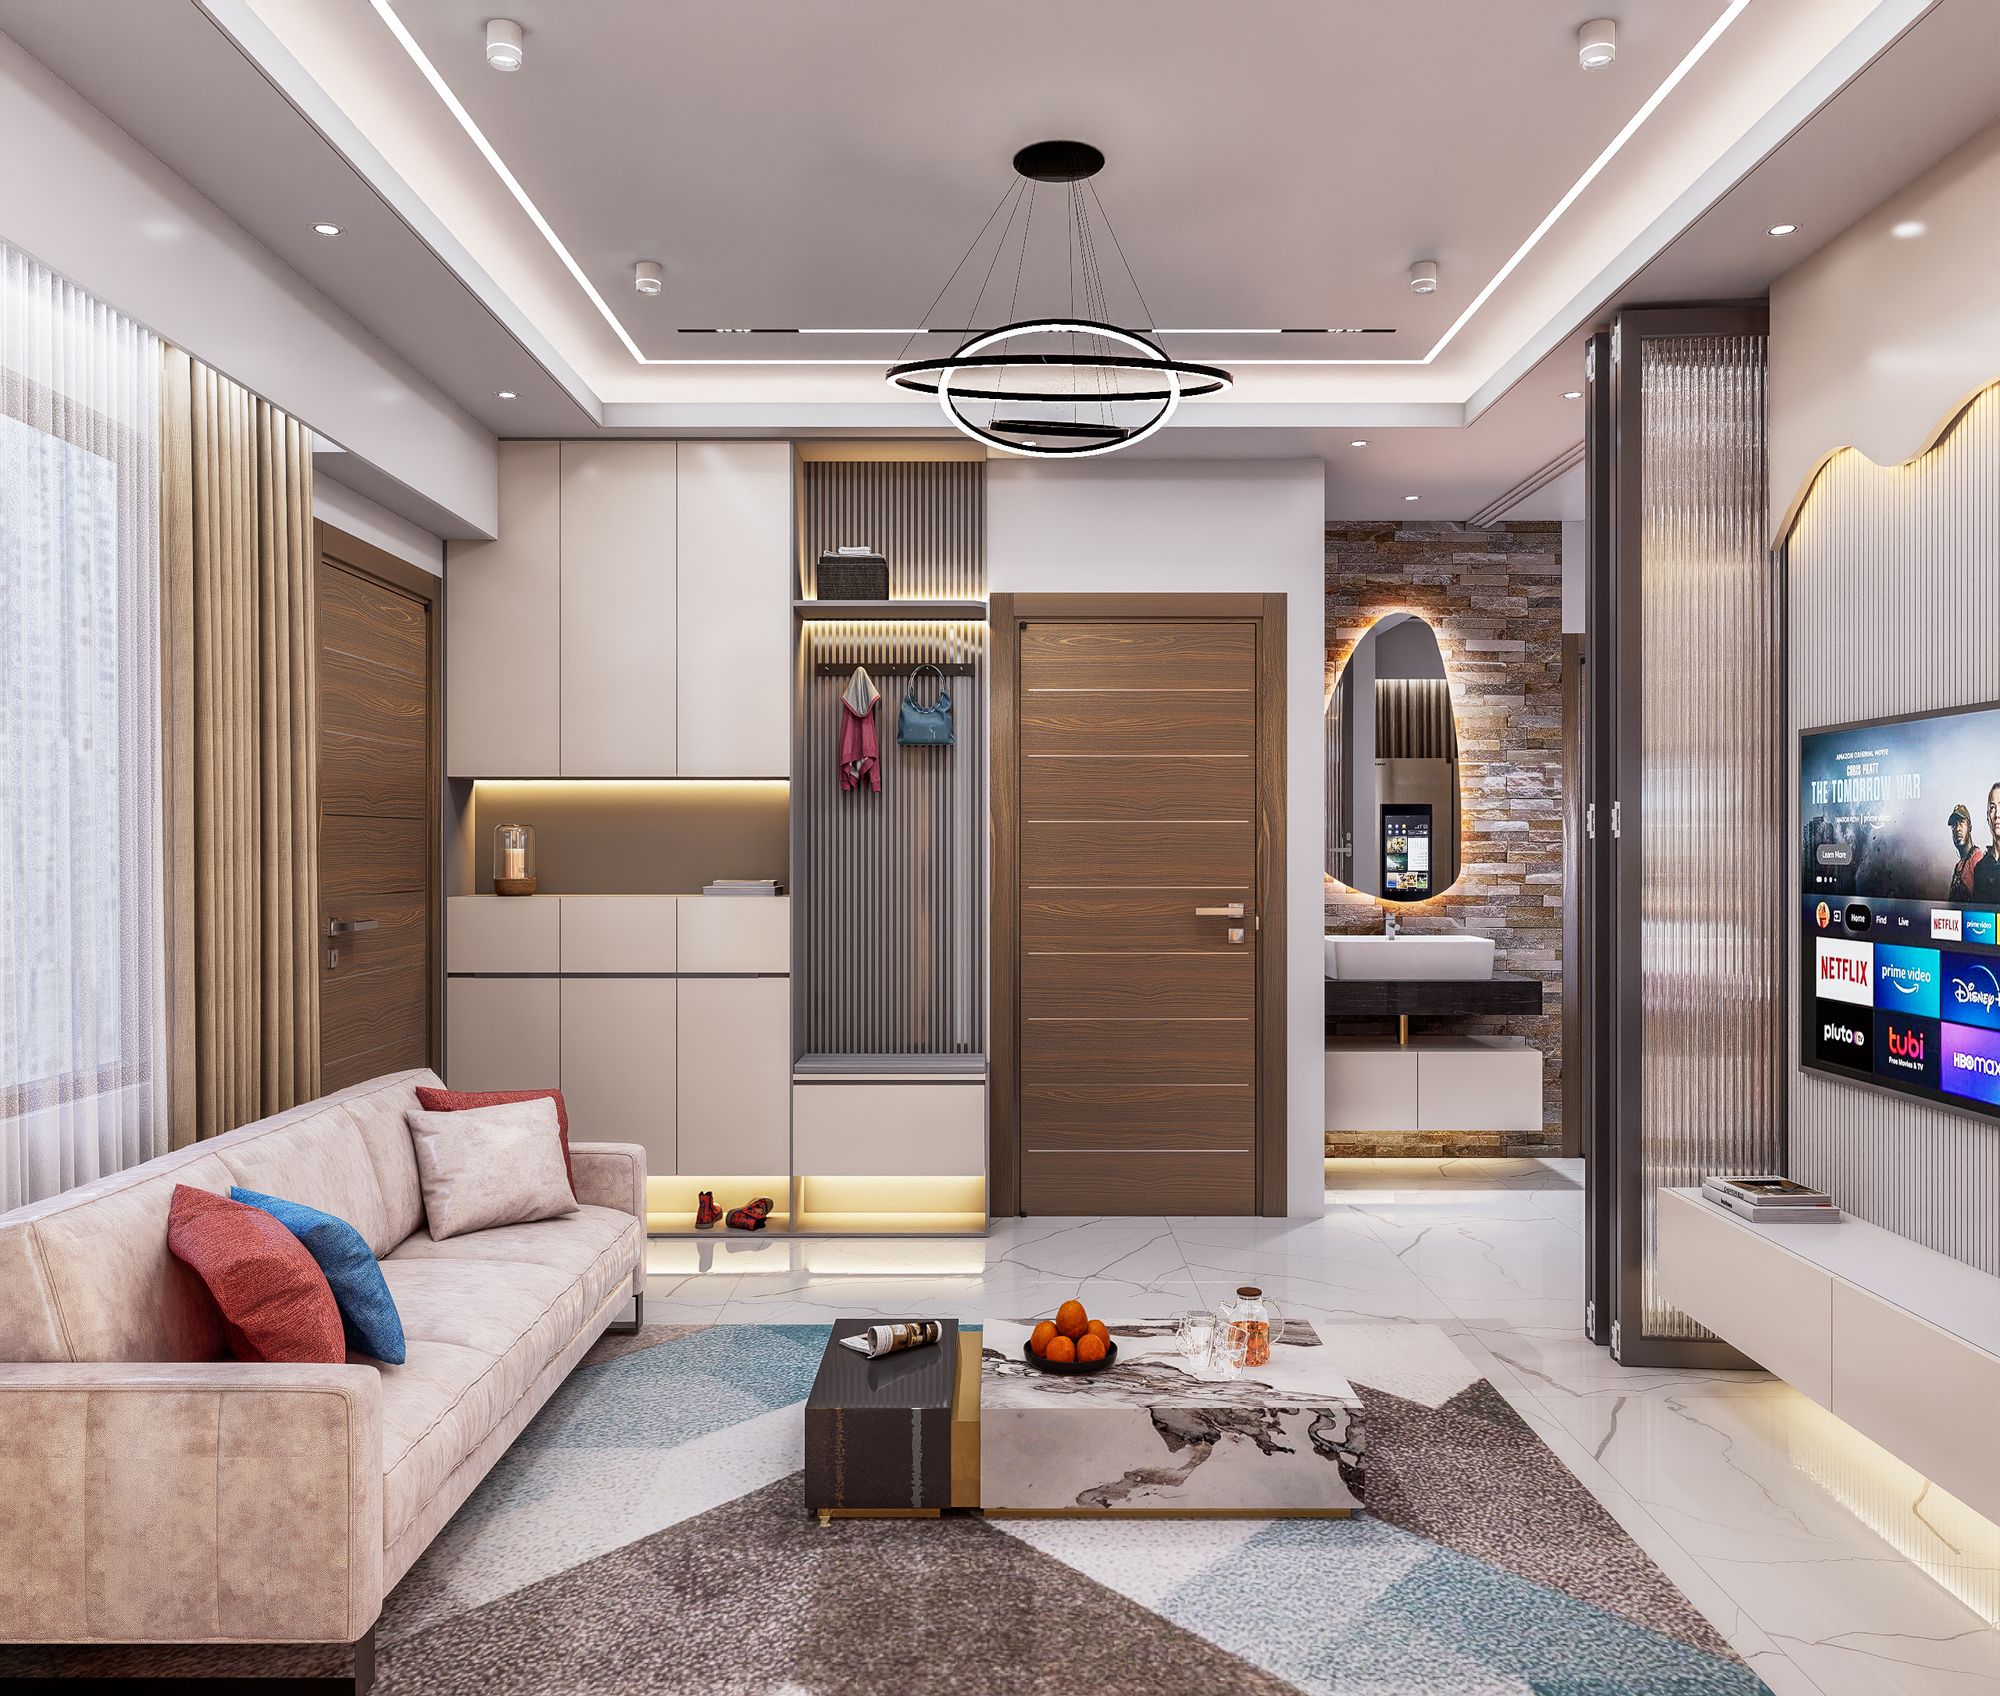
Living Room
Arch wall, stone cladding and a fluted-glass partition.
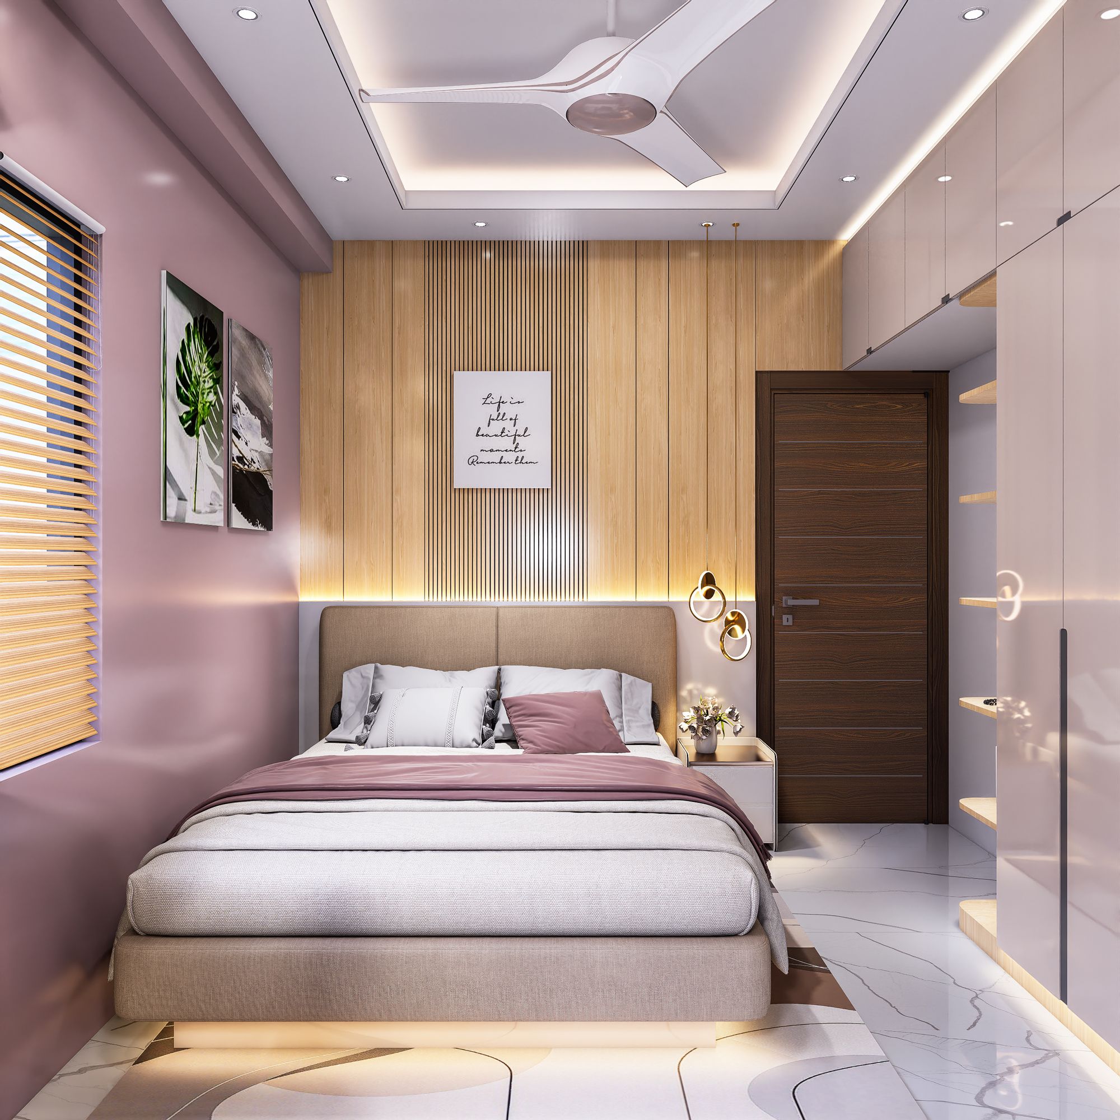
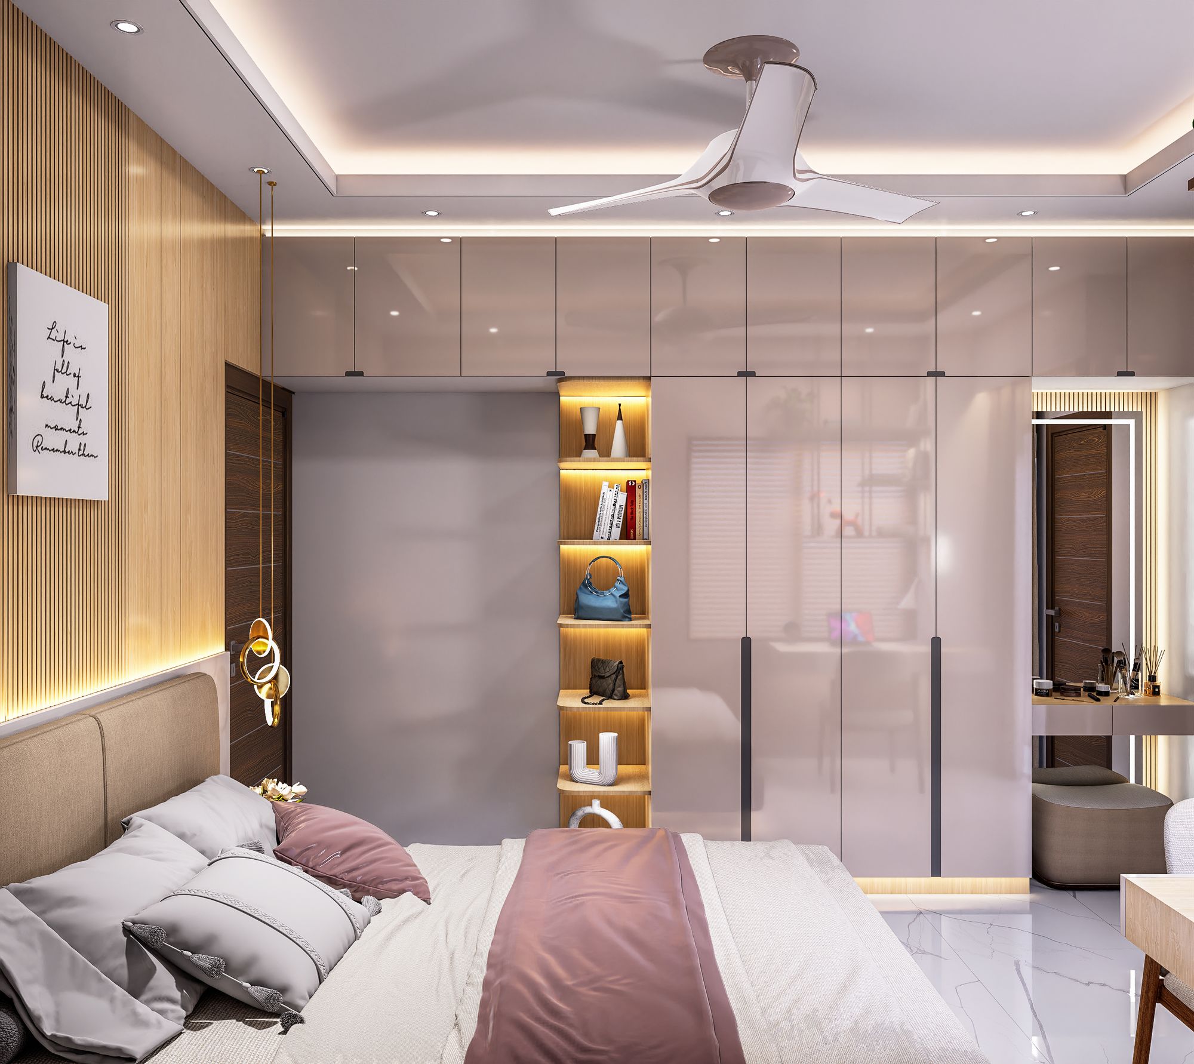
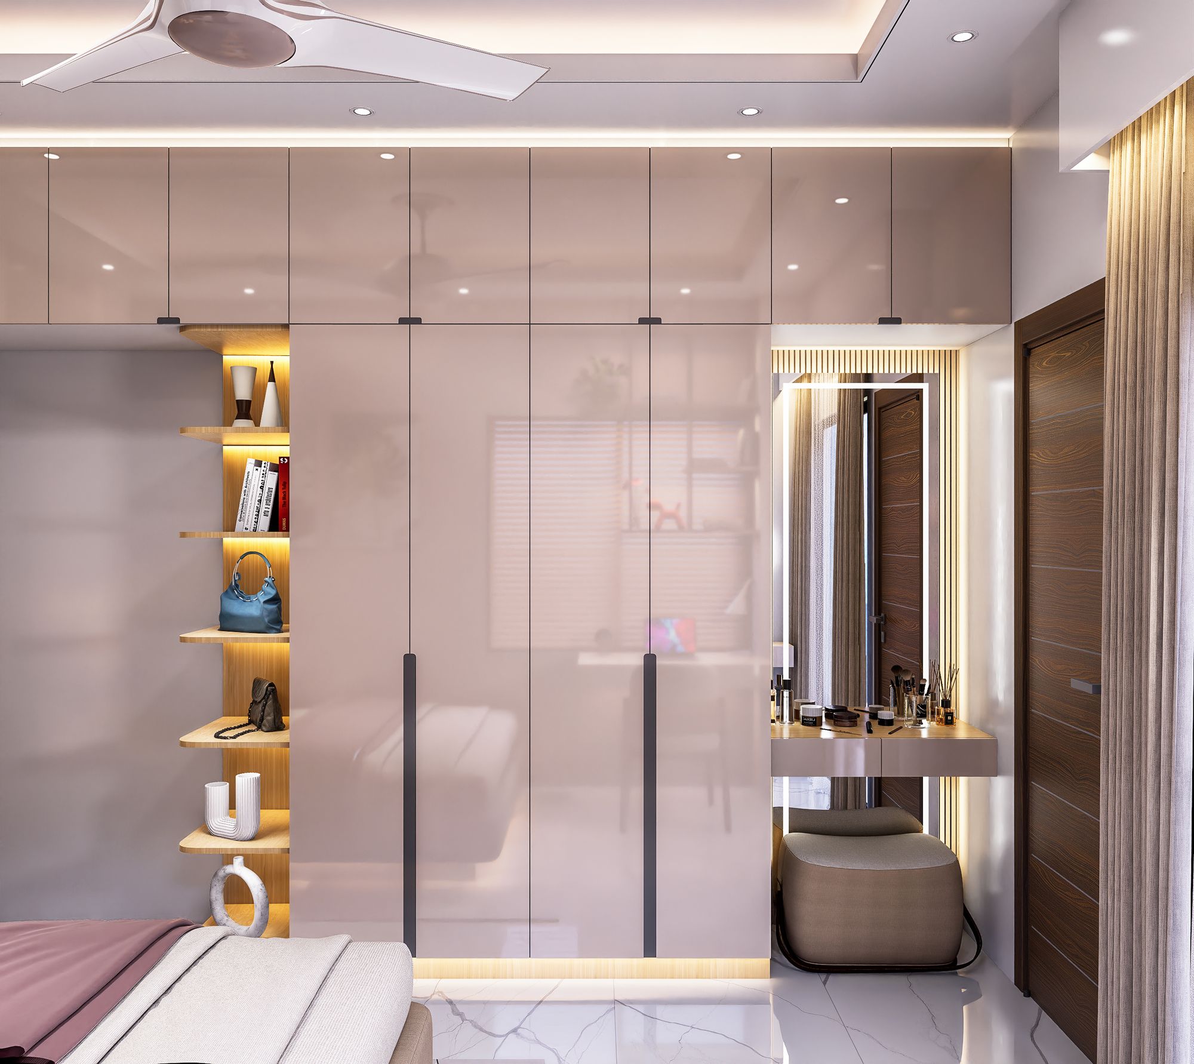
Master Bedroom
Floating bed, wood-texture wall and a gloss wardrobe.
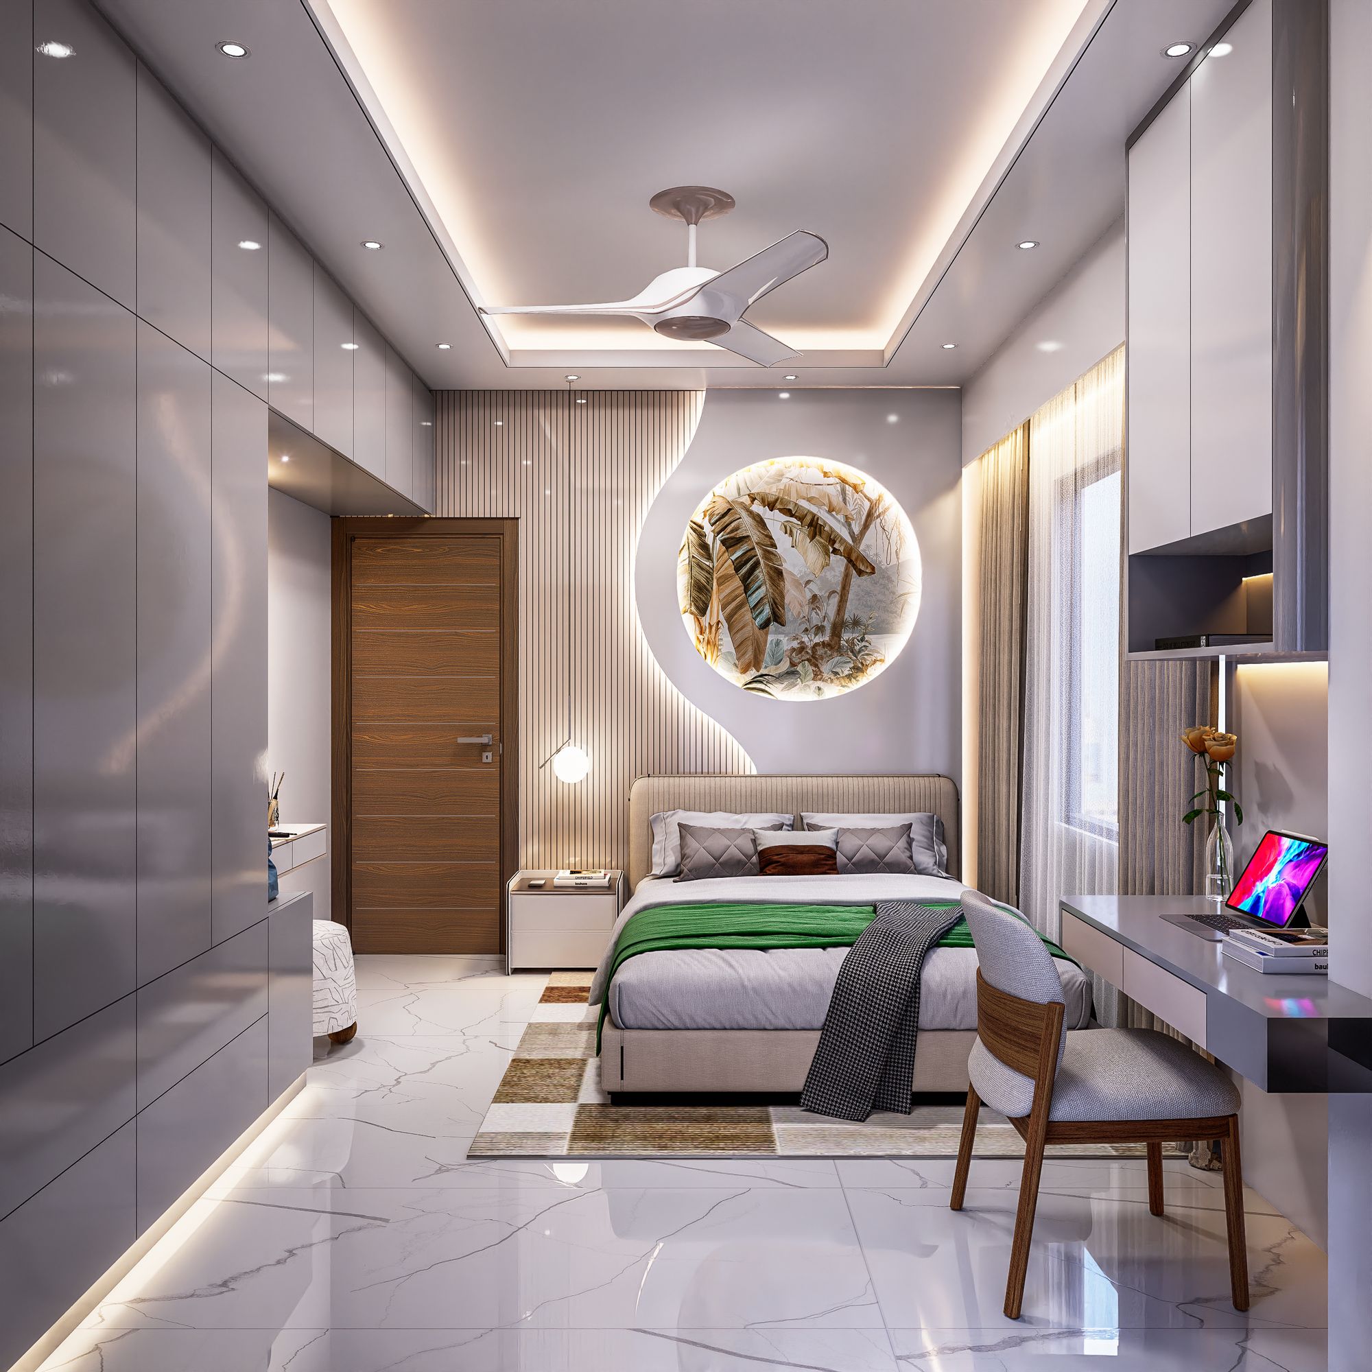
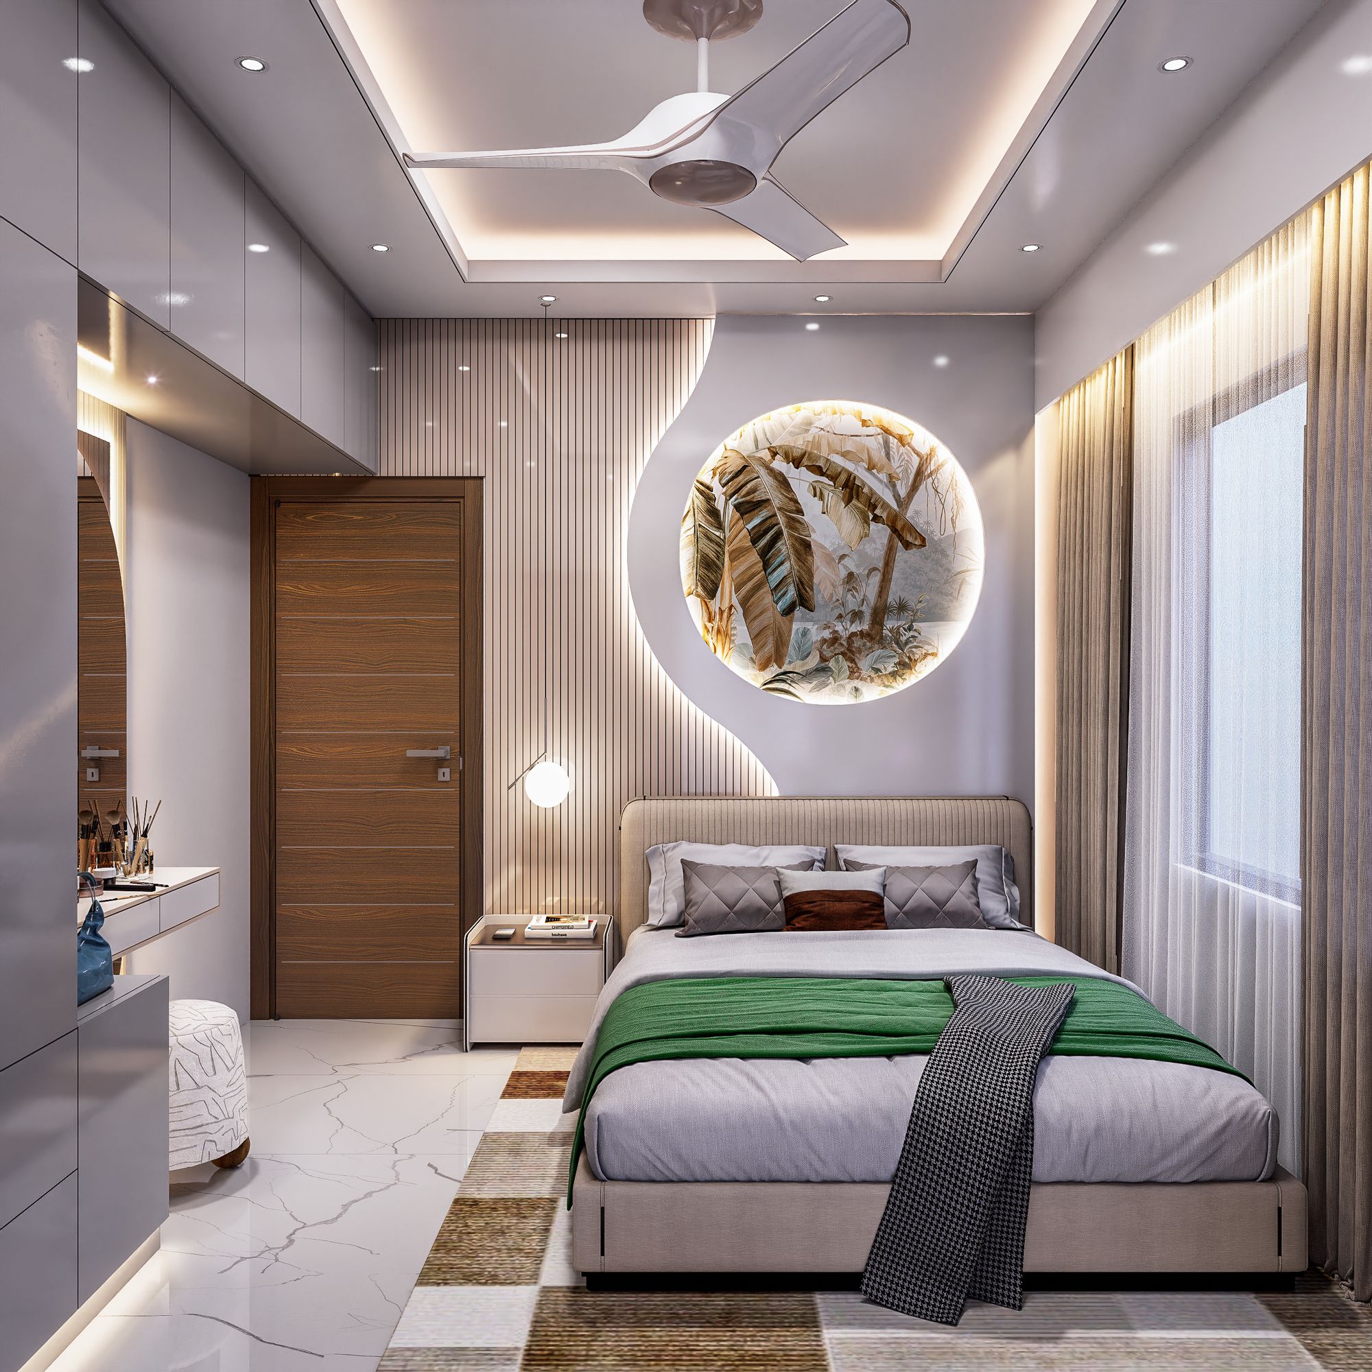
Guest Bedroom
Back-lit moon feature in a fluted wall.
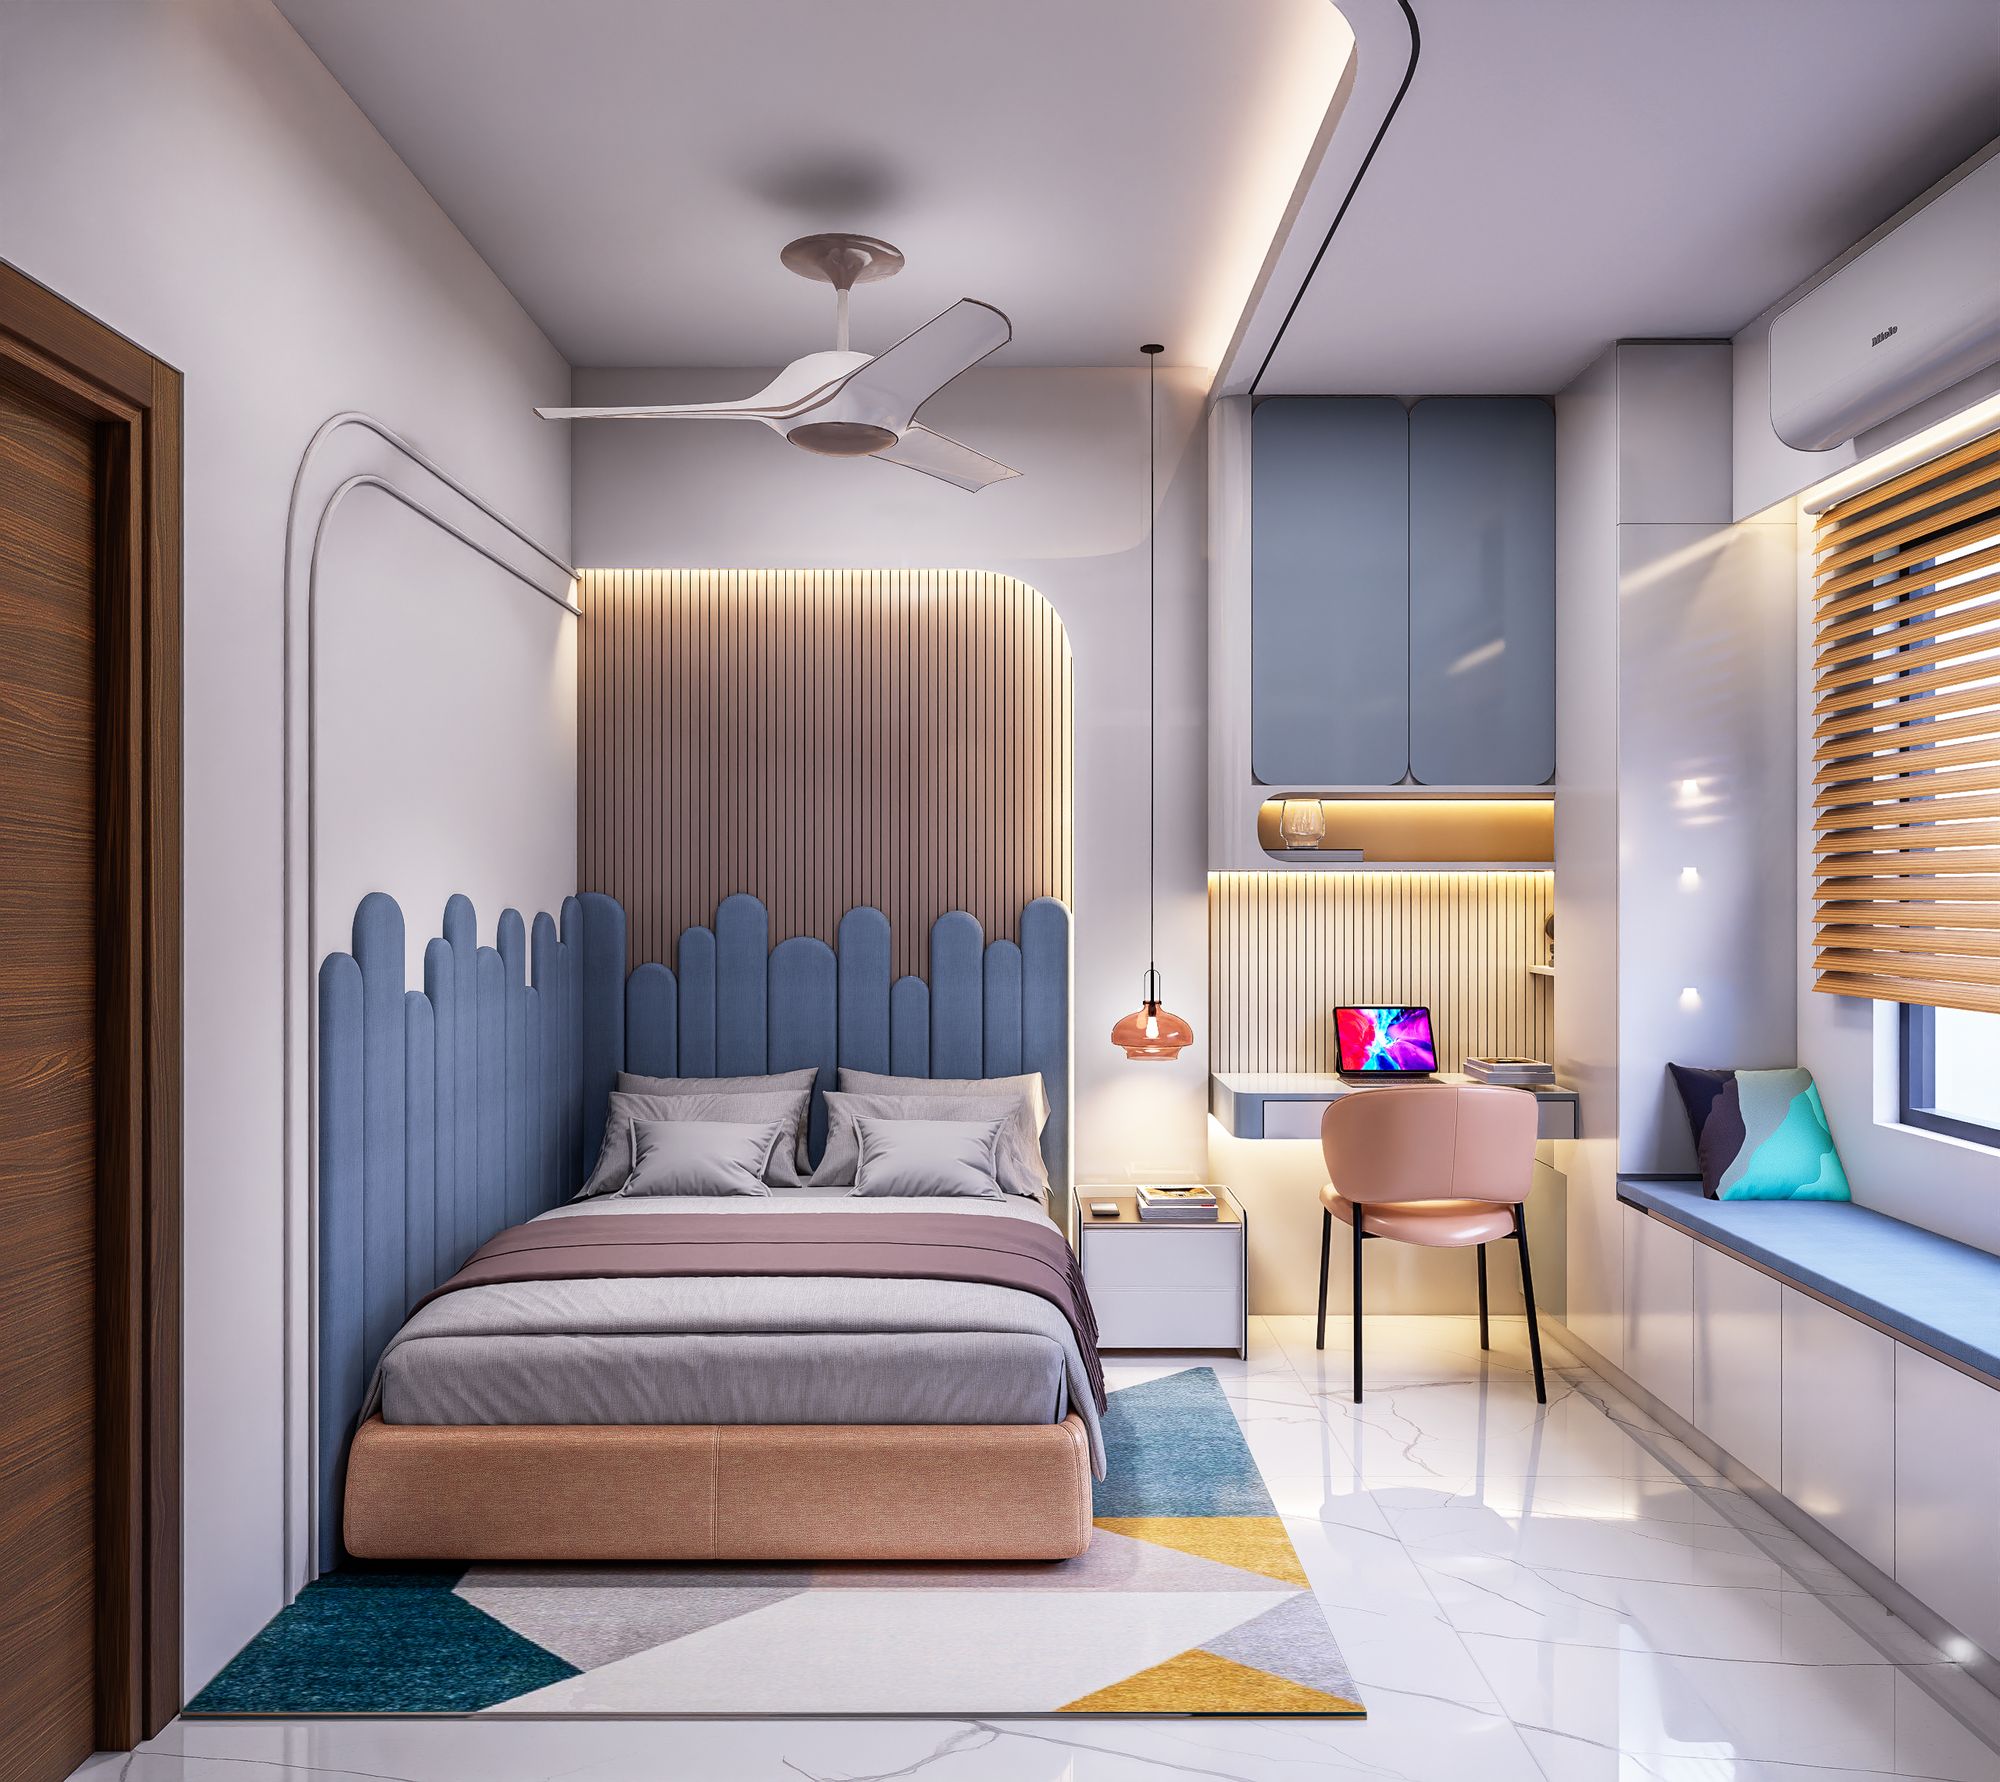
Kids' Room
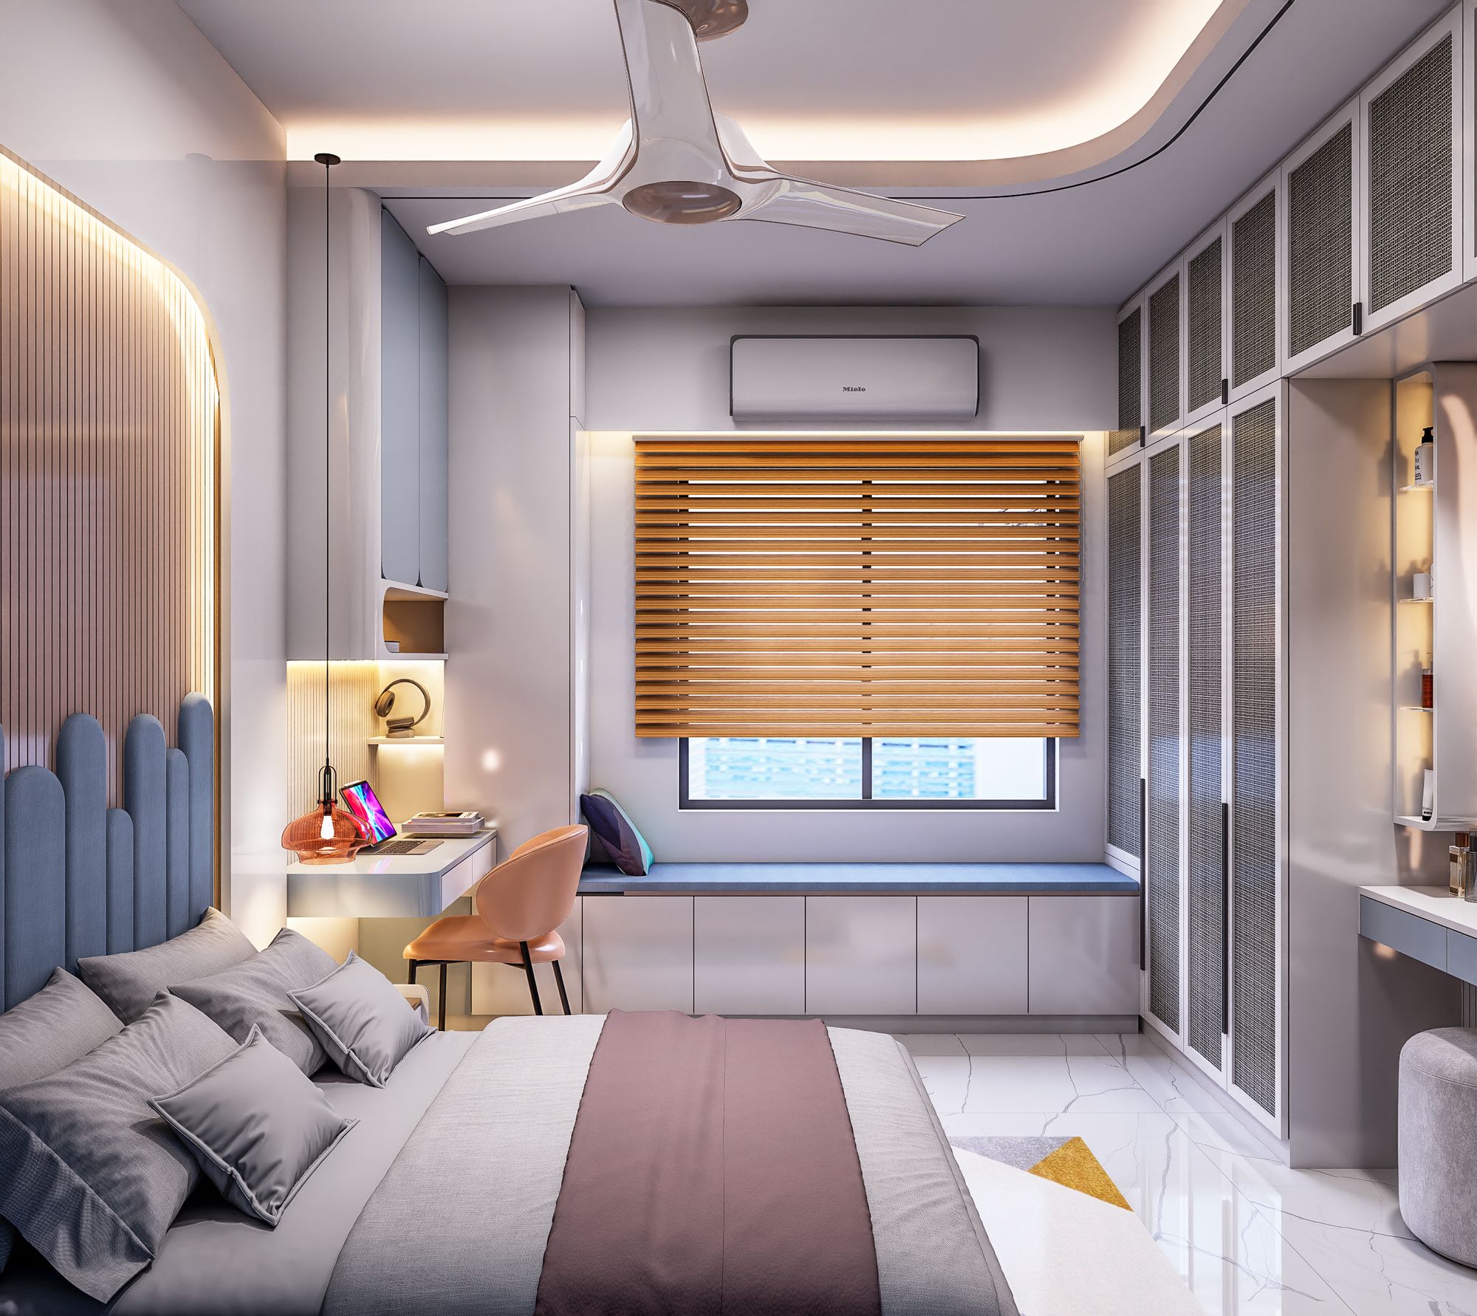
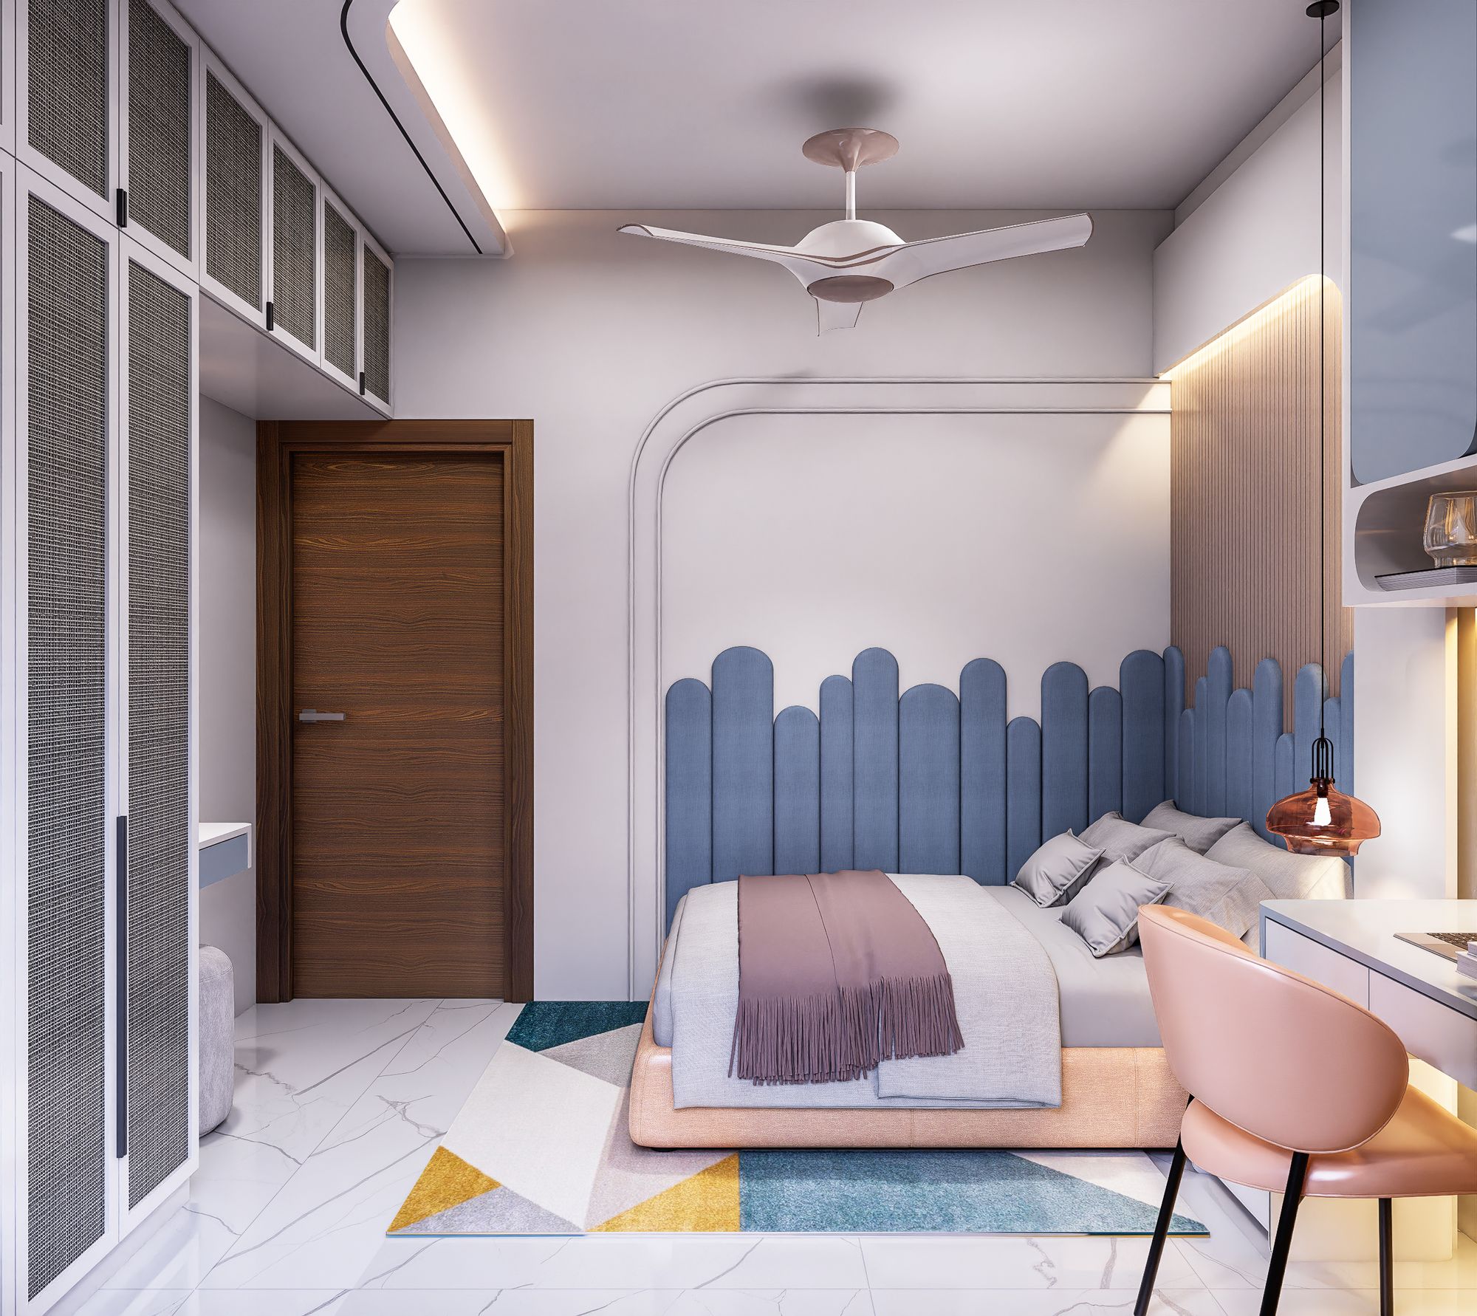
Scalloped headboard, window seat and study corner.
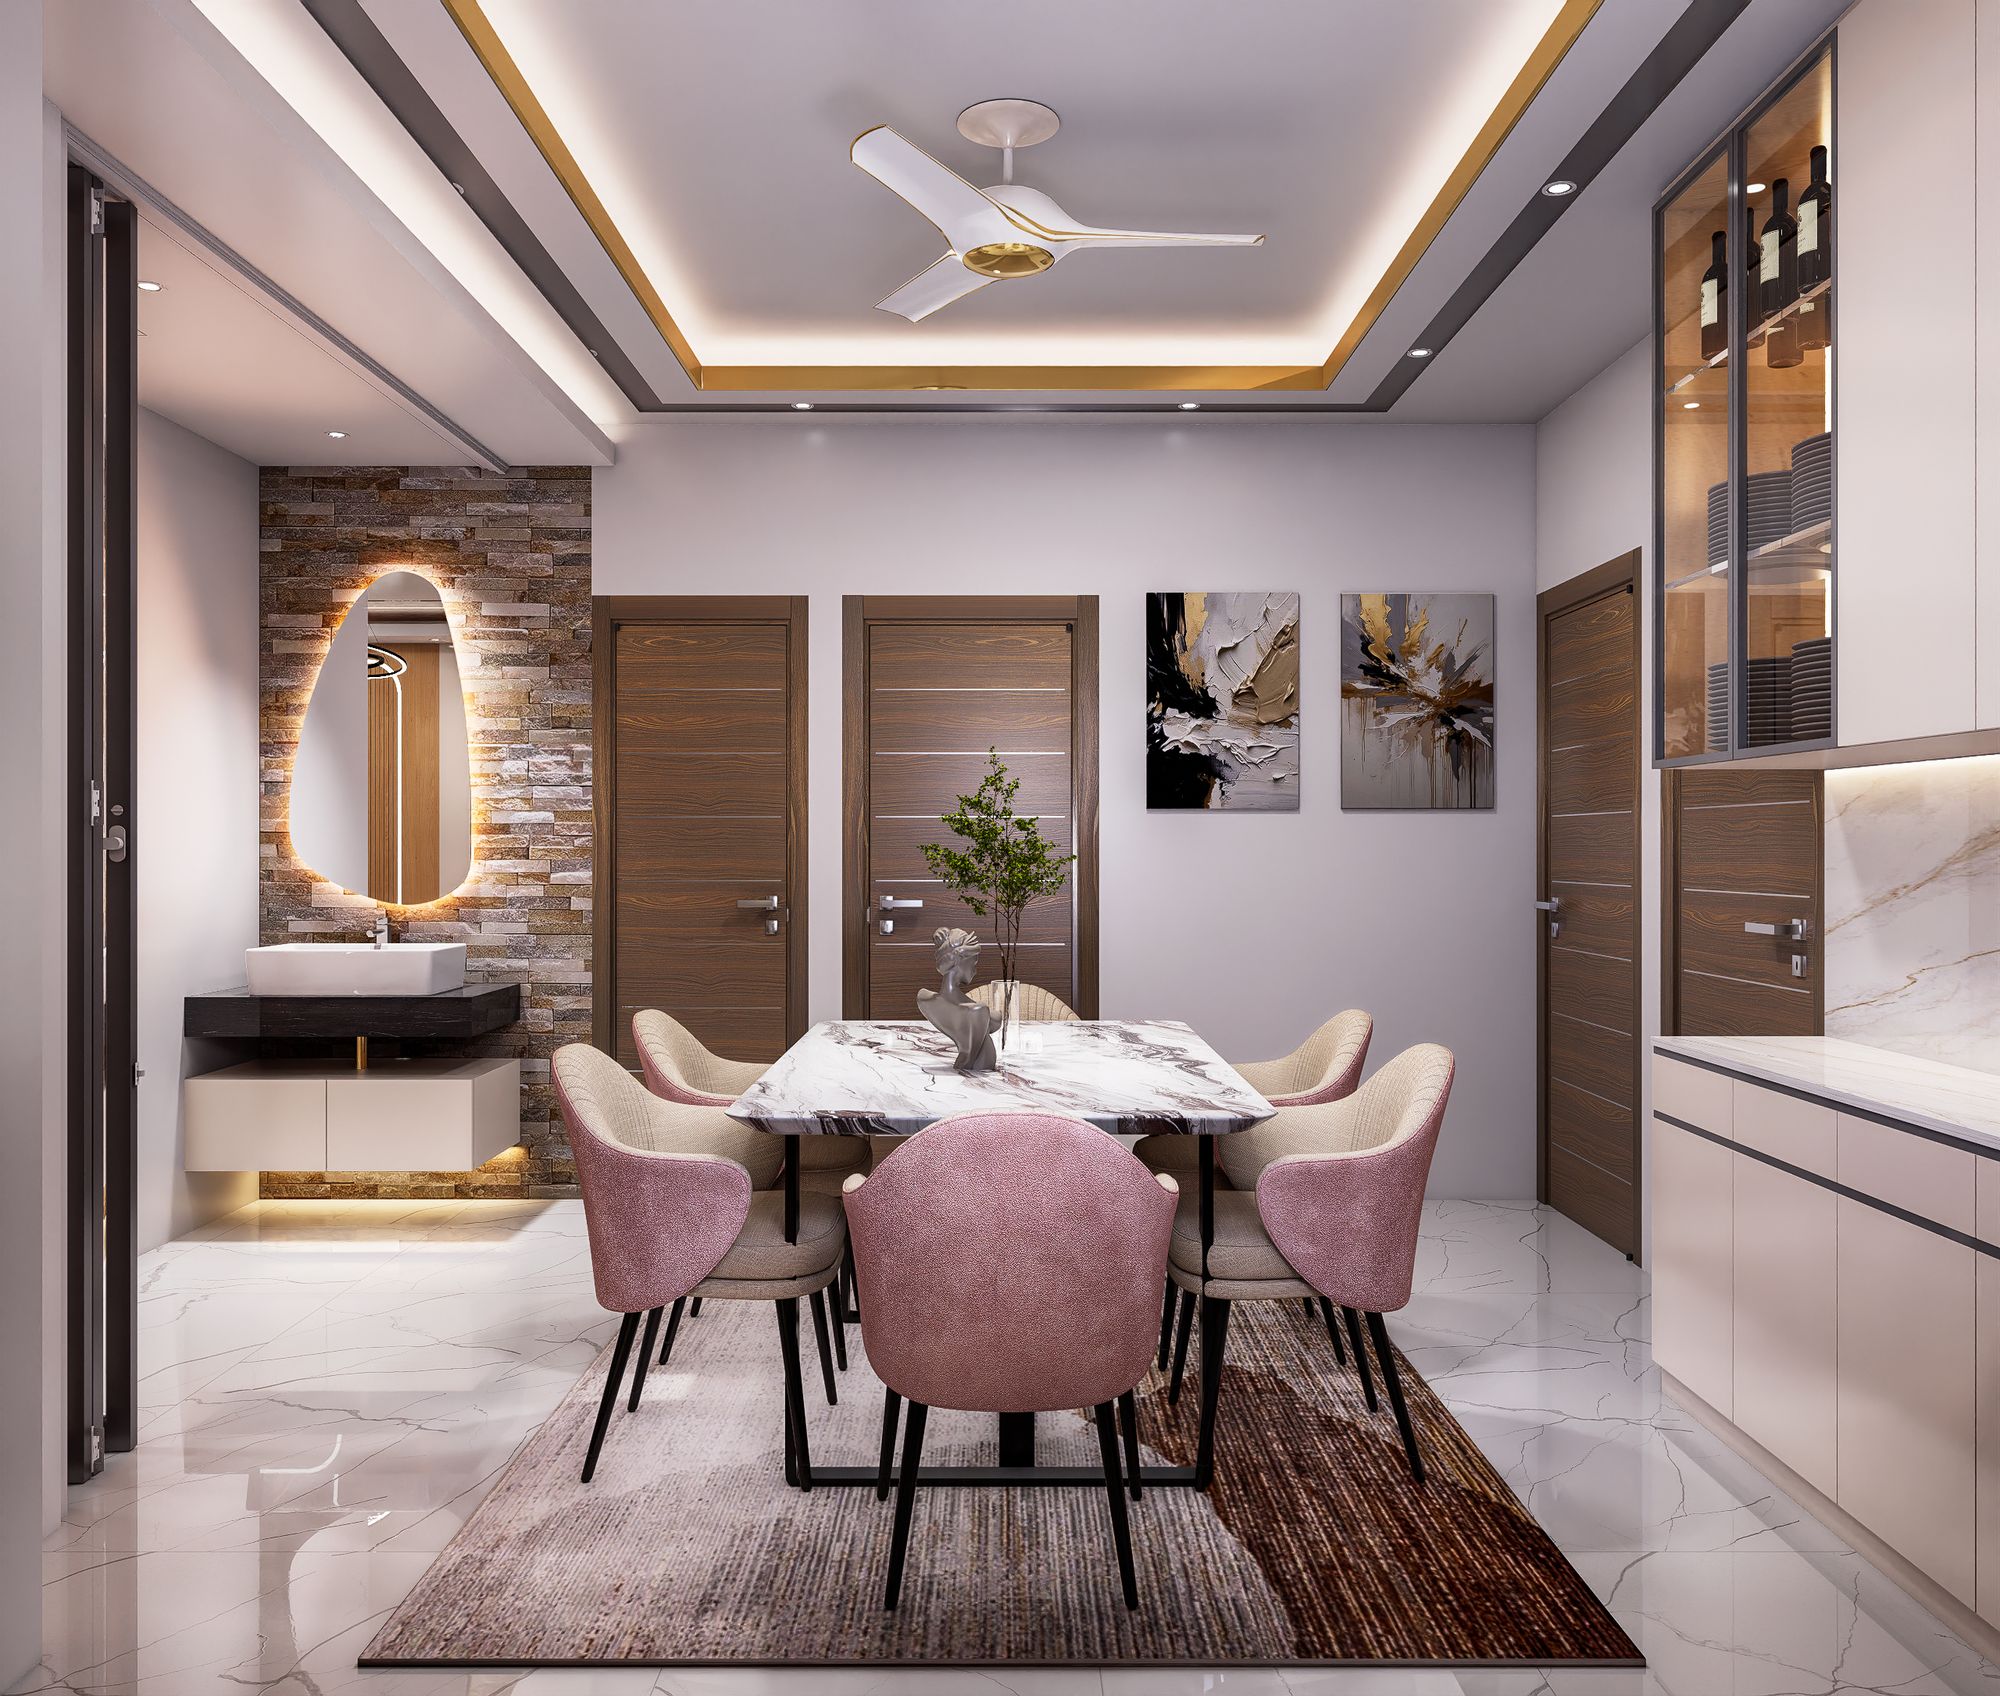
Dining
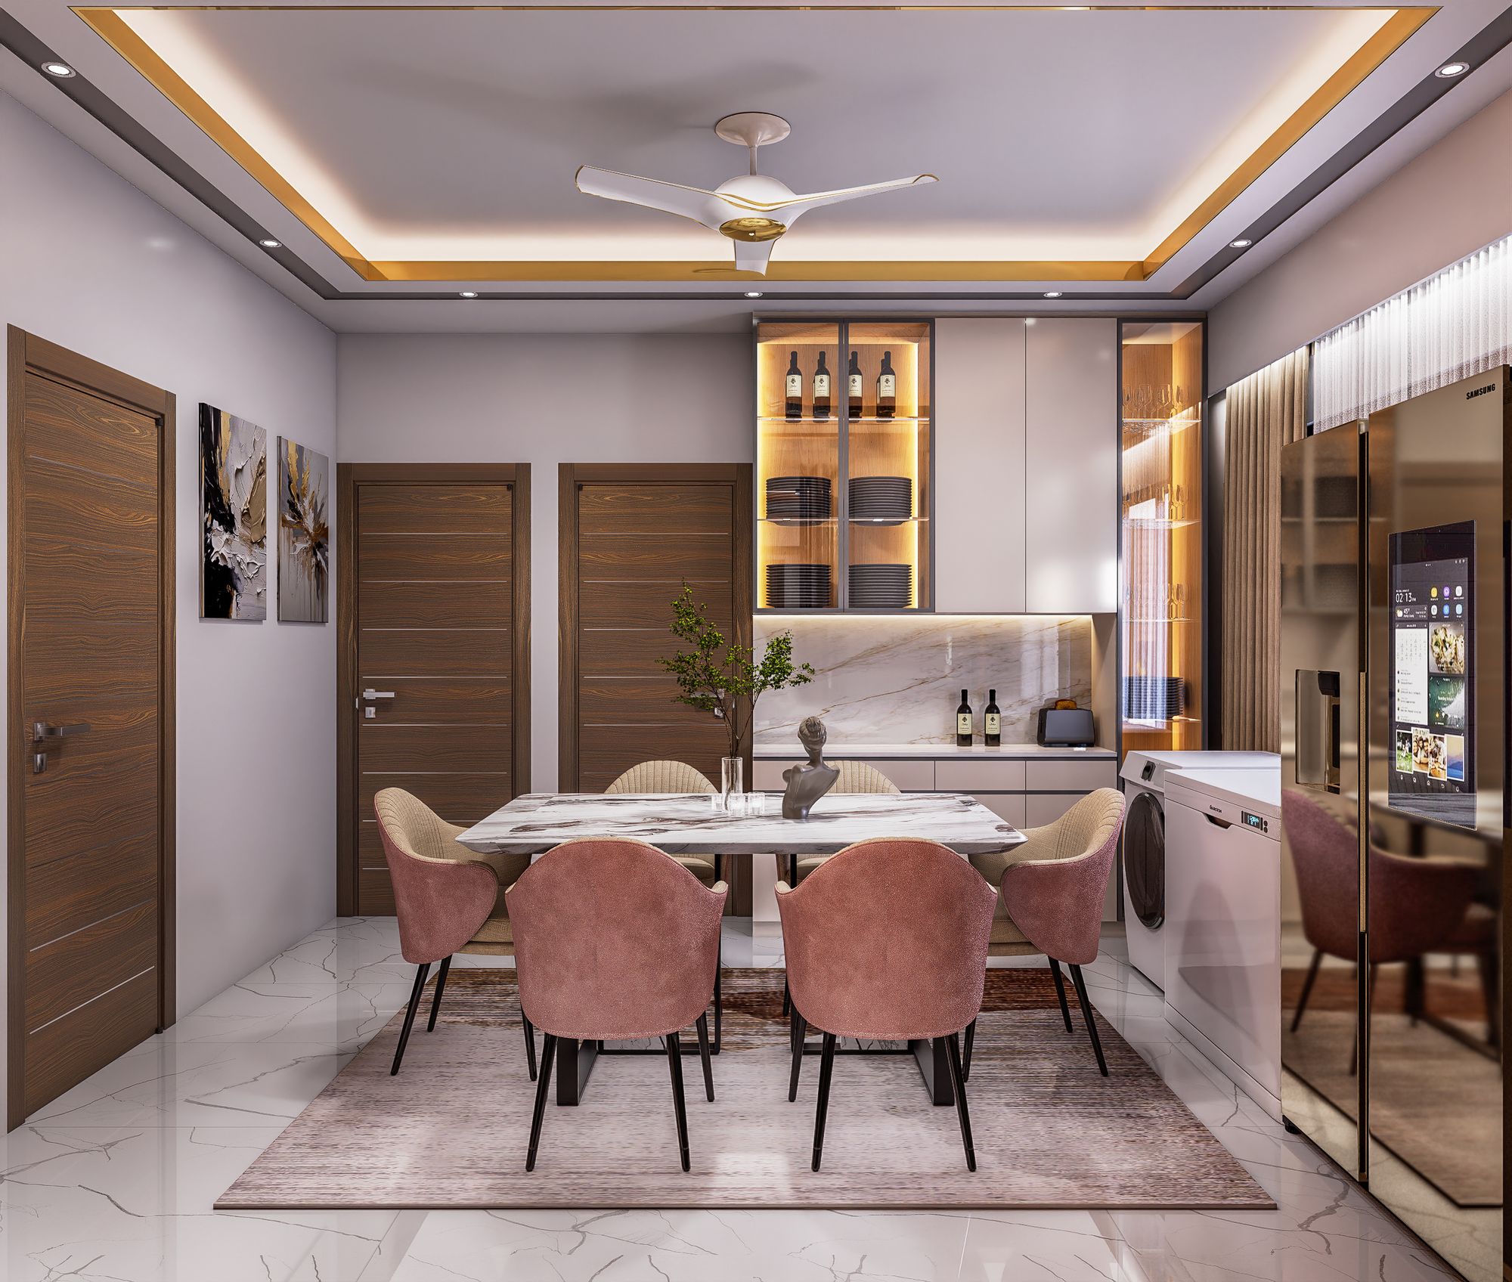
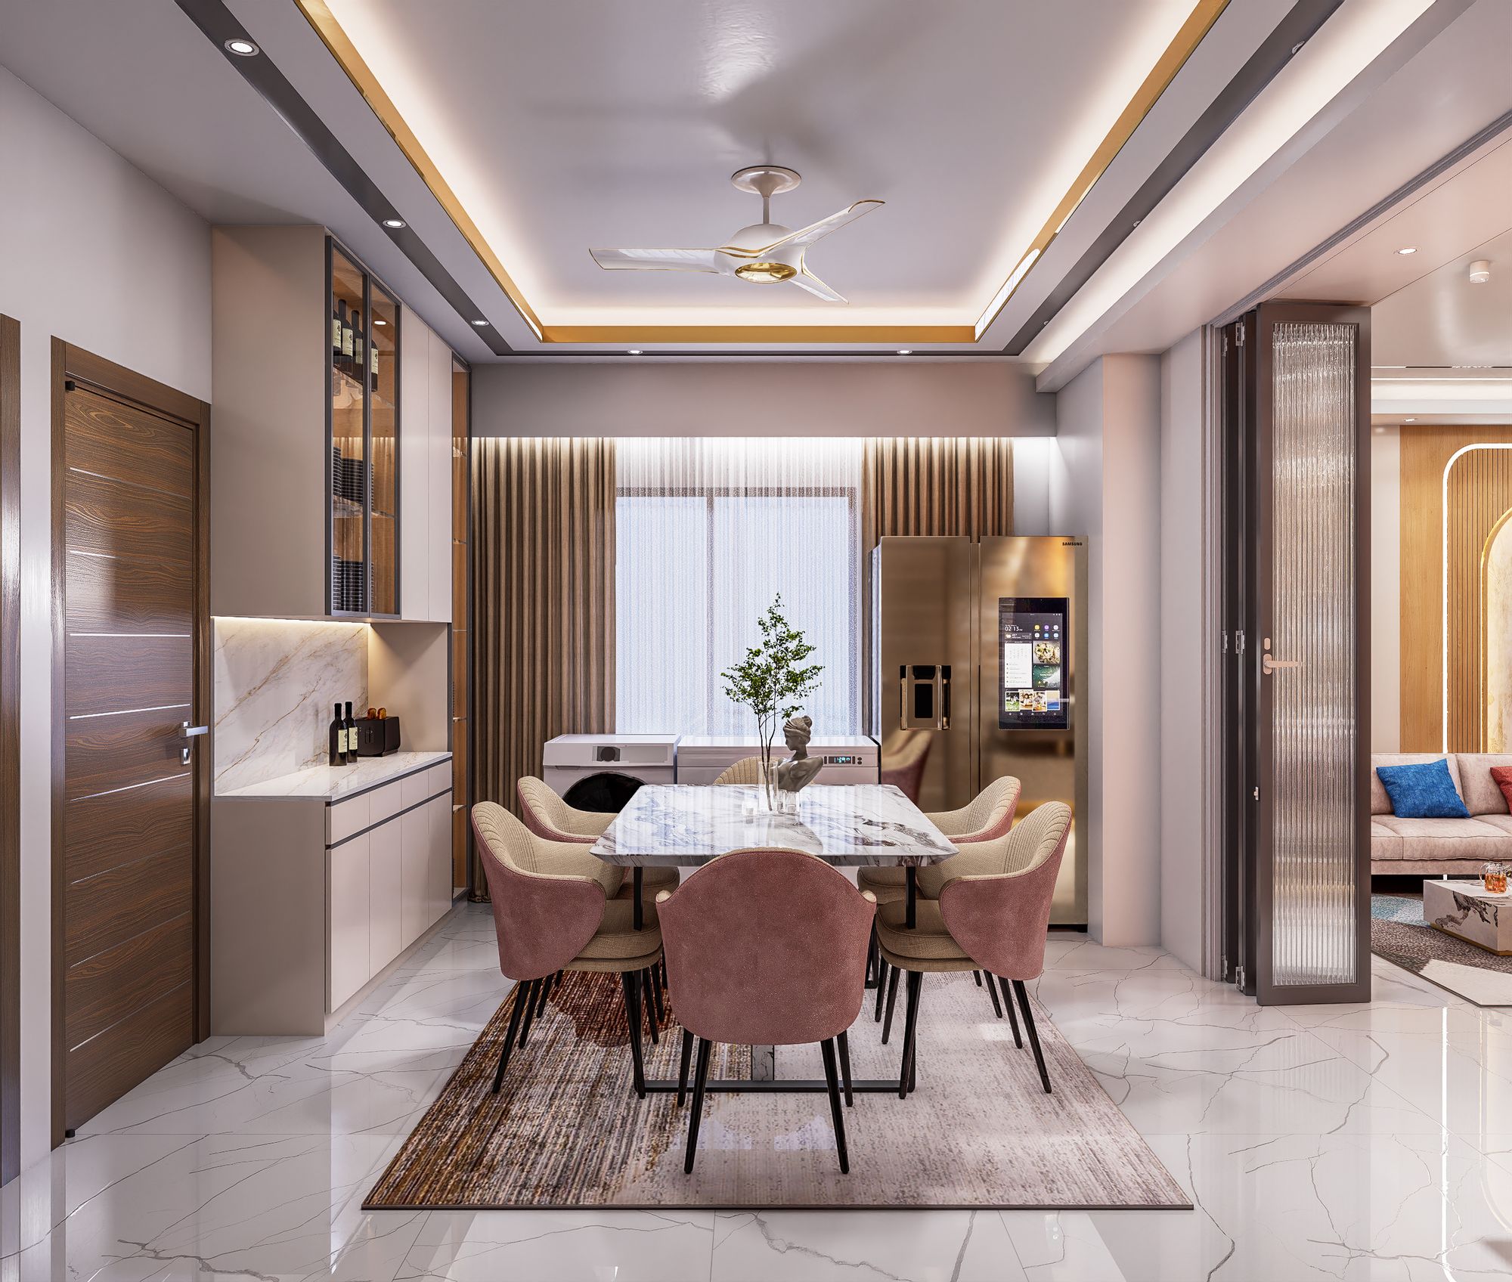
Marble-look table under a lit glass crockery unit.
Modular Kitchen
Shaker shutters and lit glass uppers.